SOUKAINA
FILALI
ARCHITECTS
← All projects

Interior architecture

Delicatessen, Rabat

The shelving is not set against the wall; it is the wall.

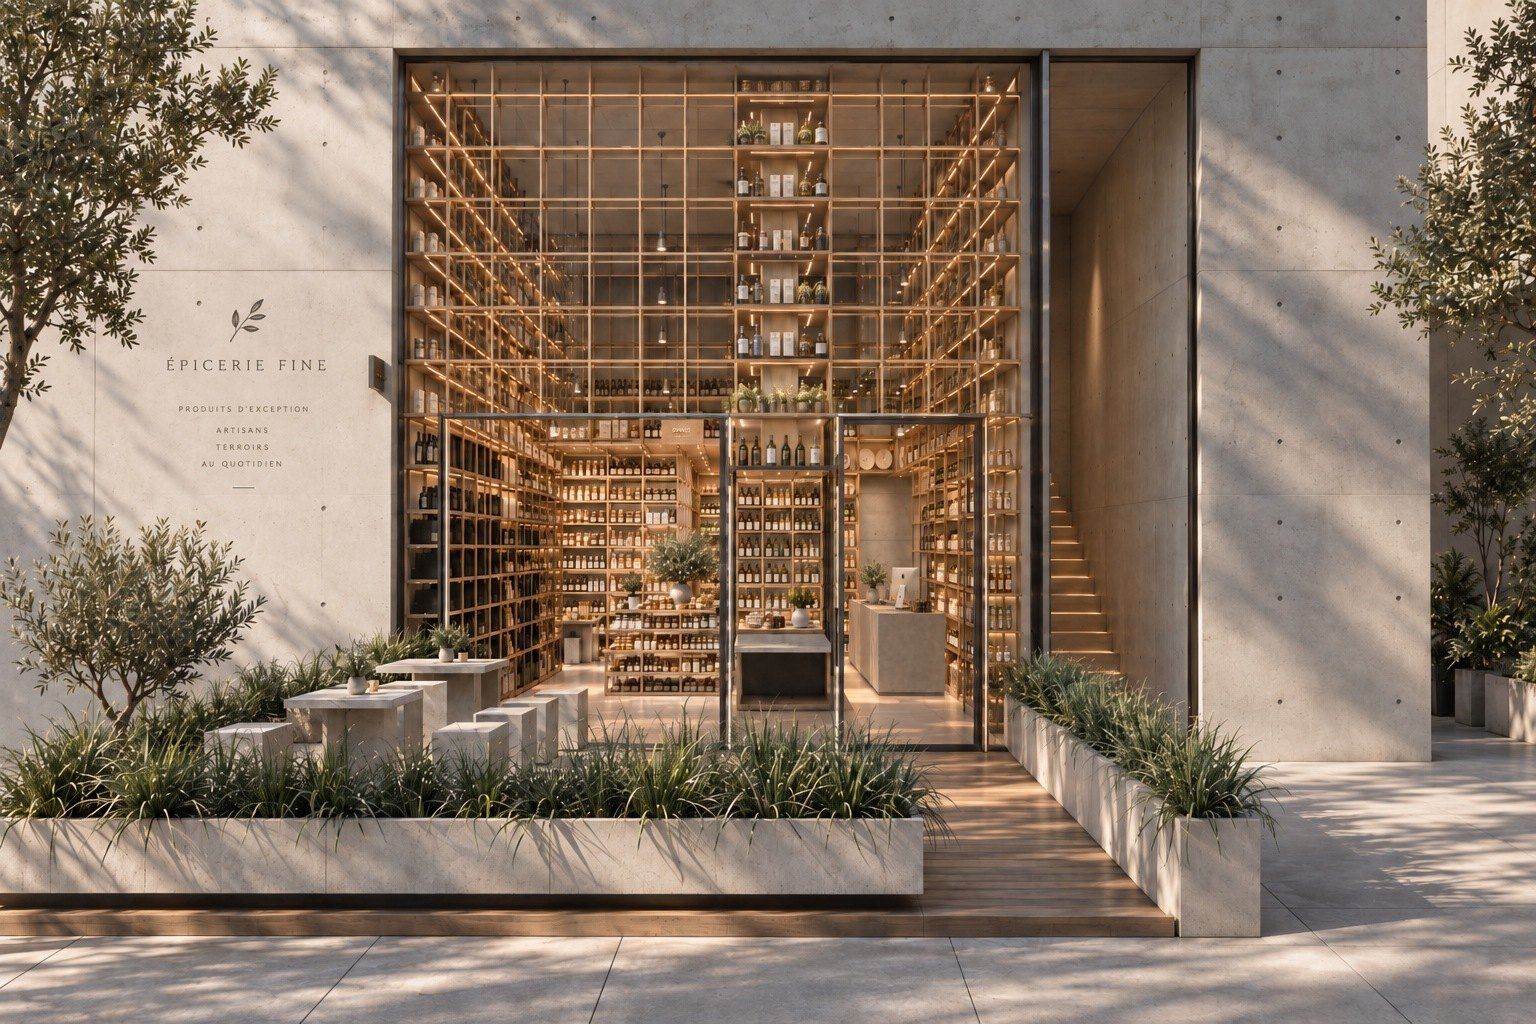
A concrete wall, a single square opening and, behind the glass, an oak frame that turns the corner and makes the whole shop.

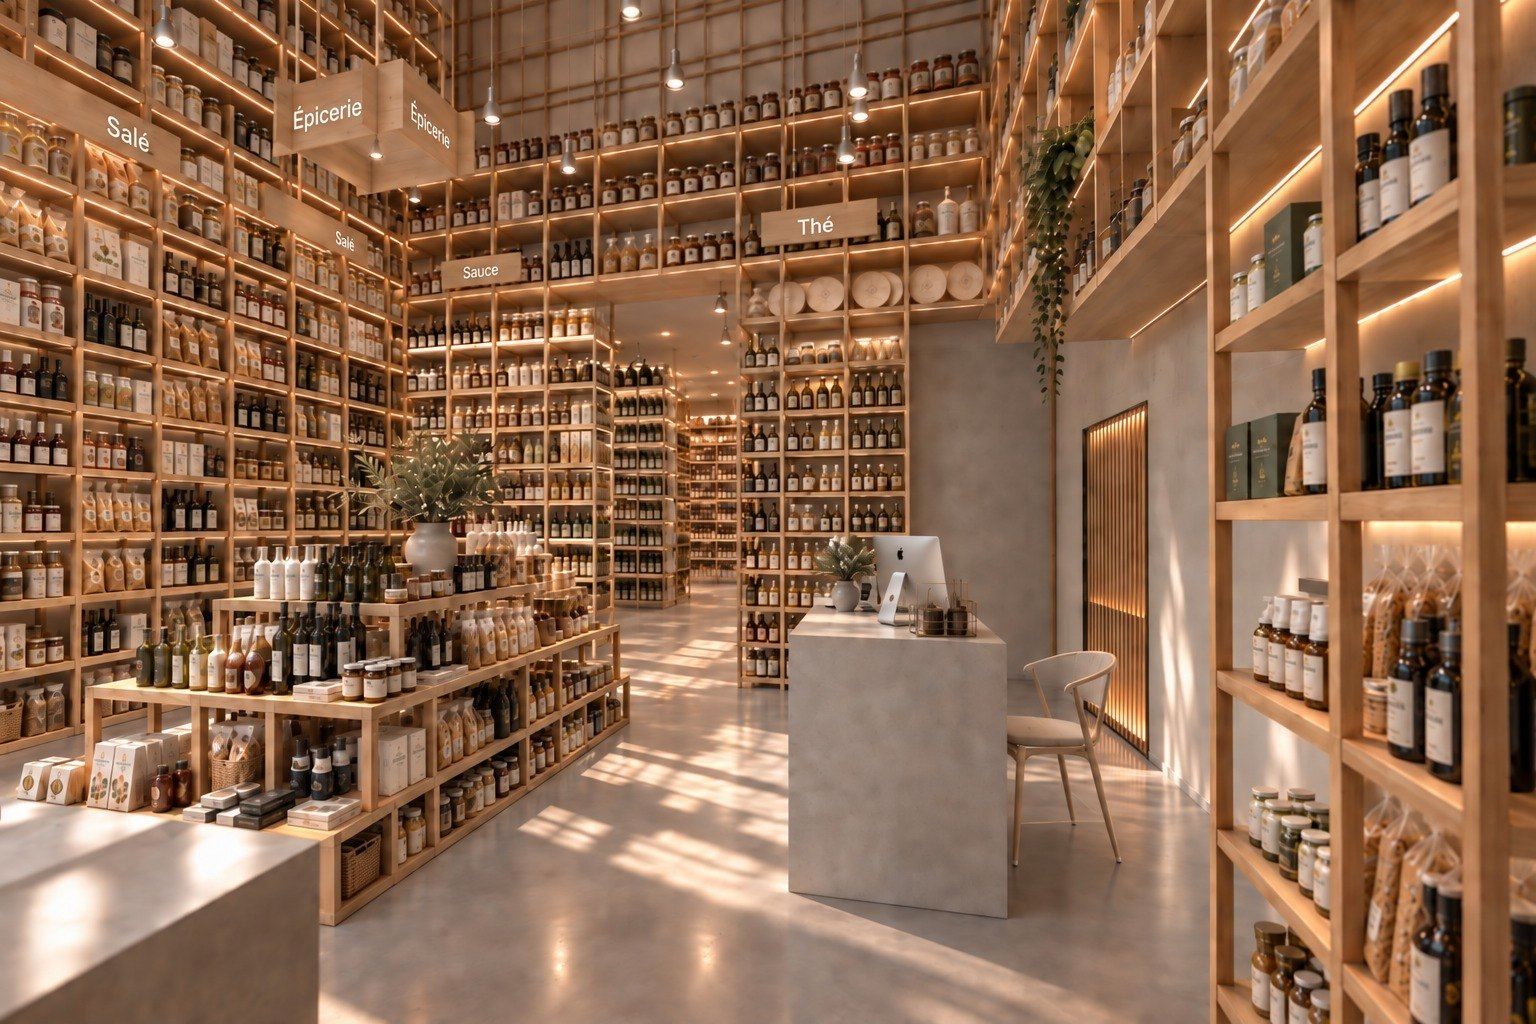
From afar, jars and packets form a texture, like a filled-in screen. Up close, each becomes again a product to hold.

Location
Rabat
Programme
Delicatessen, façade and interior
Material
Solid oak, concrete
Status
Unbuilt
Credits
Renderings: Corona.
Façade: solid wall, one square opening, oak grid behind the glass
Rendering. The façade. A solid wall, a single opening, and the oak grid behind the glass.
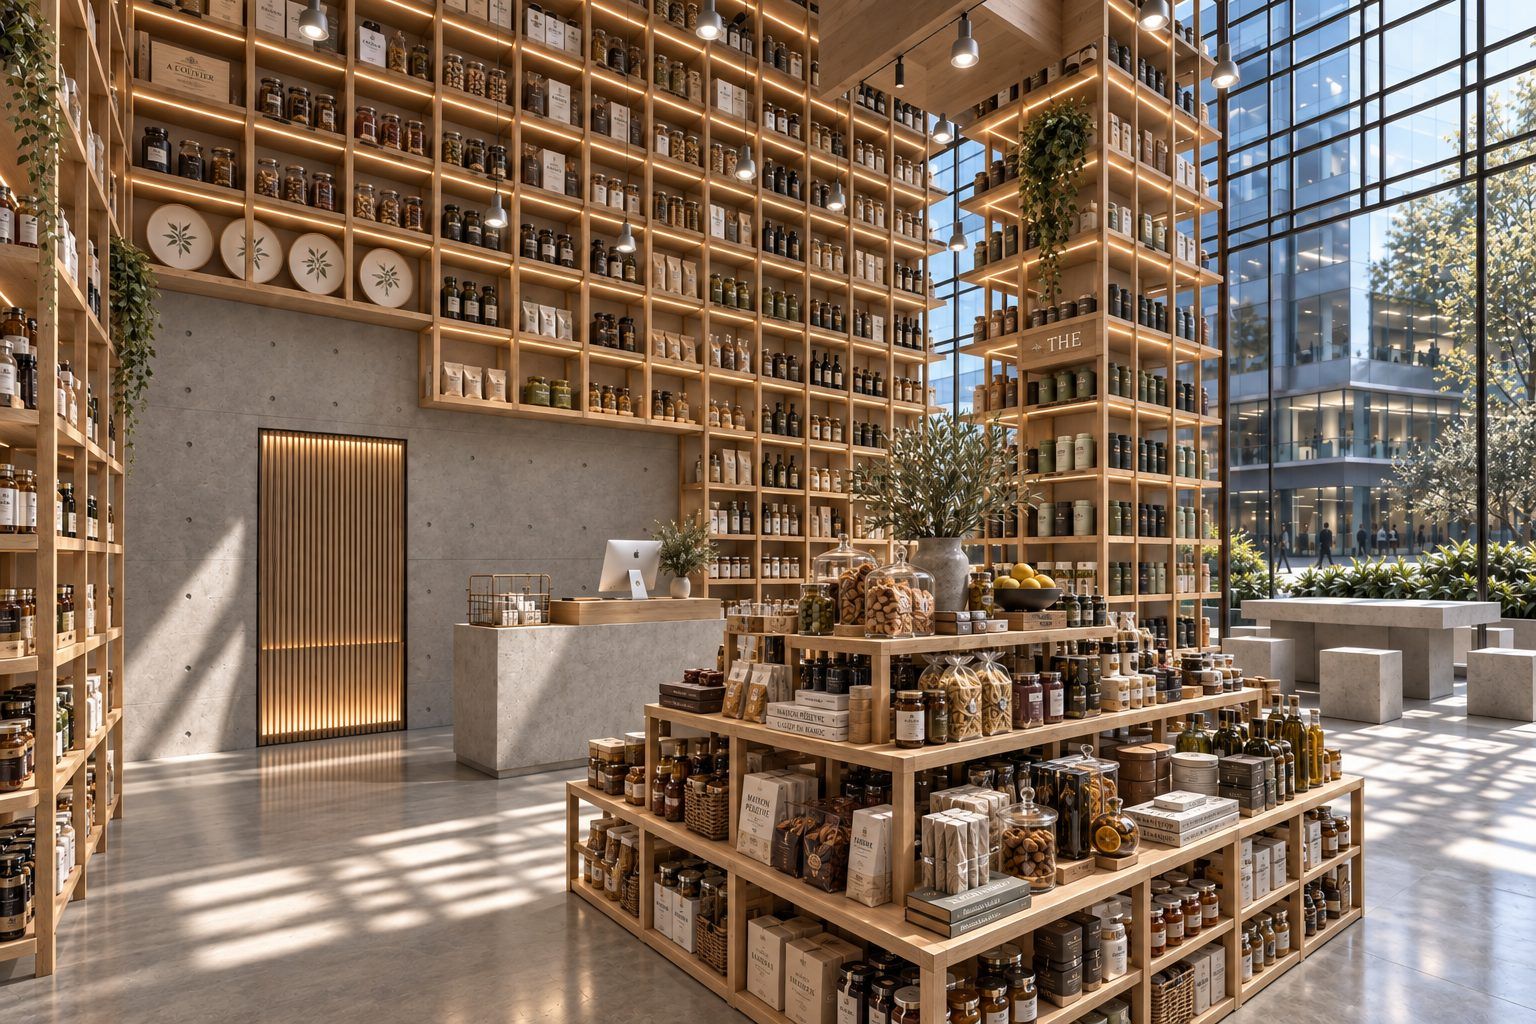
Interior from the entrance: full-height oak grid, central display, concrete counter
Rendering. The counter is a plain concrete block set in front of the grid.
Aisle lined by the oak grid filled with produce
Rendering. The dry-goods aisle. The goods make the texture of the wall.
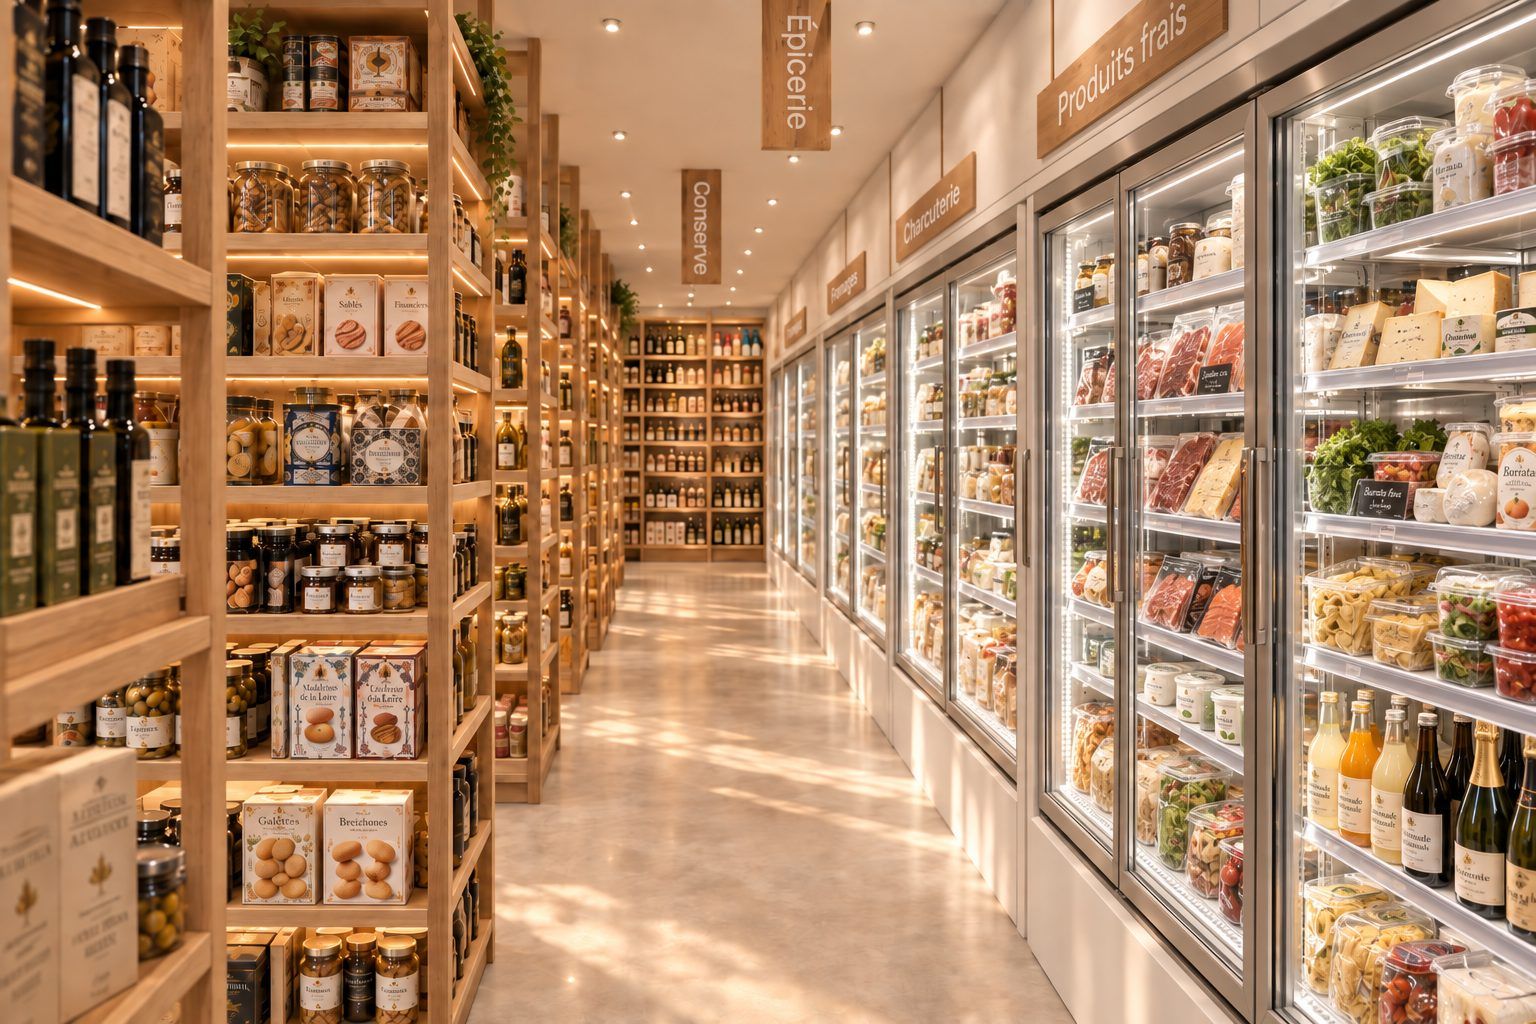
Aisle between the oak grid filled with produce and a row of refrigerated cabinets
Rendering. The fresh aisle. The oak grid on one side, refrigerated cabinets on the other.

Drawings

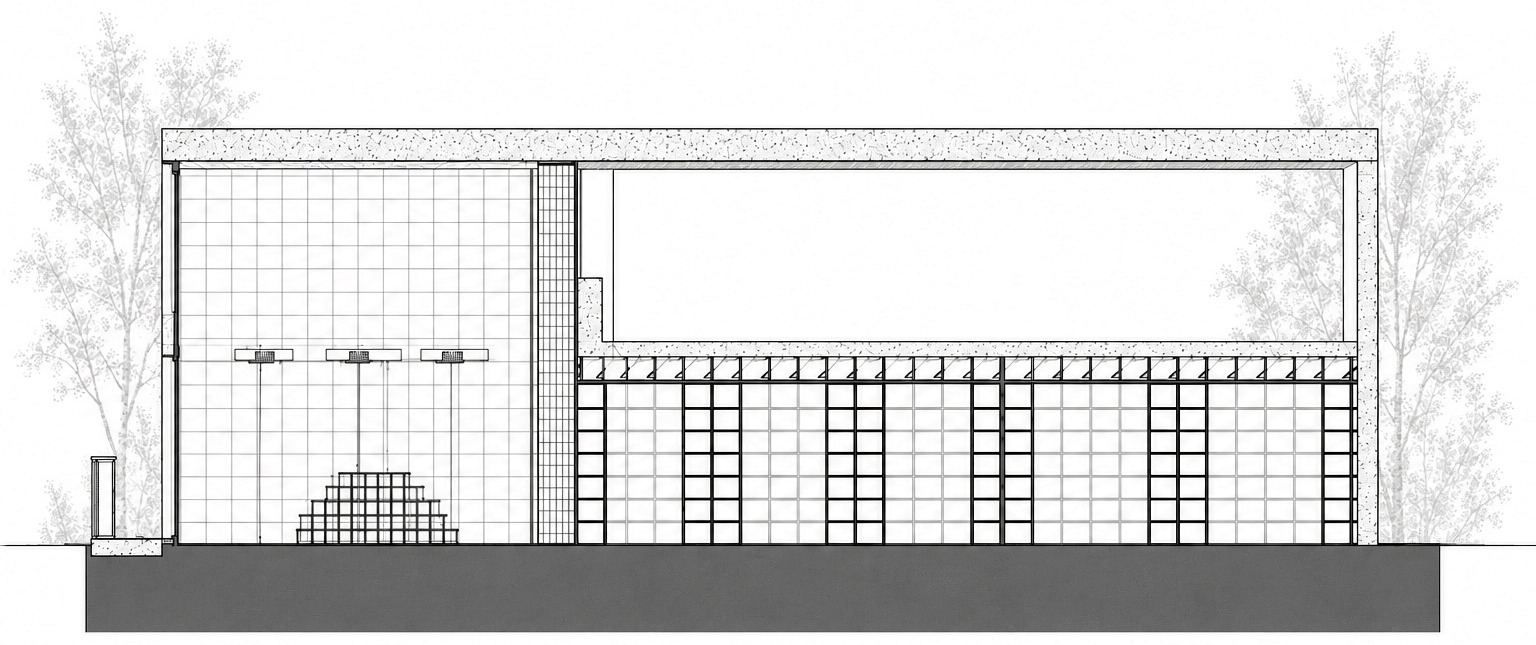
Cross section: the grid stops at head height, the volume continues above
Section. The oak grid, floor to ceiling, holds the whole shop.