I begin by watching what people already do.
An architecture studio in Morocco. I listen, I pin up, I write, and only then do I draw. The method
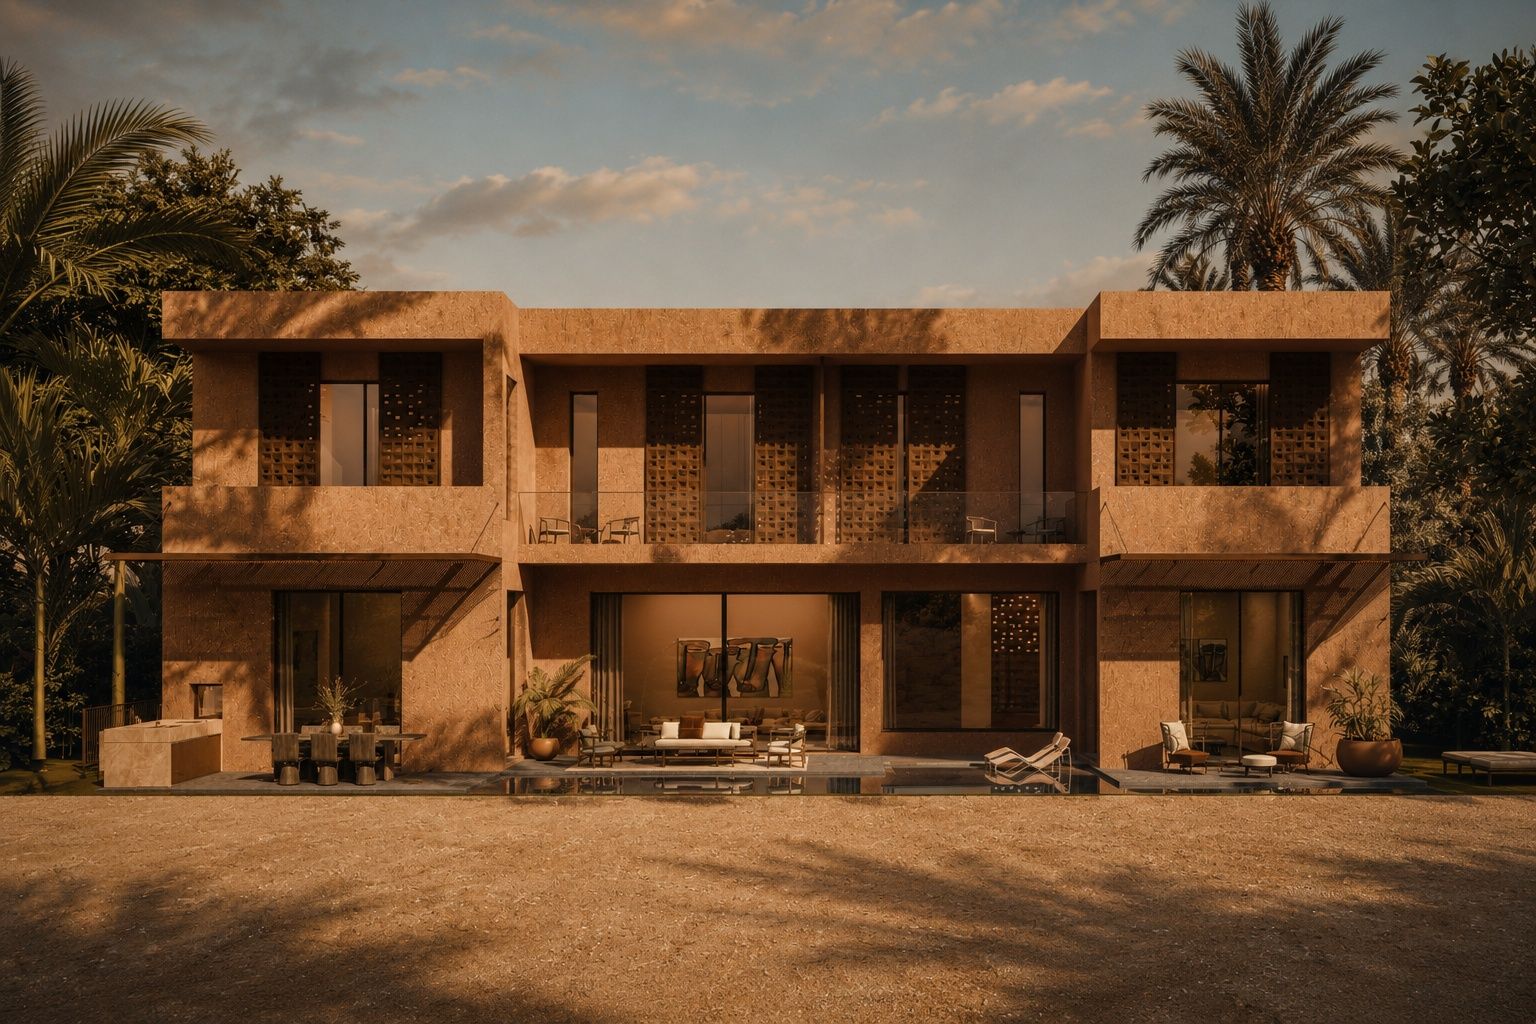
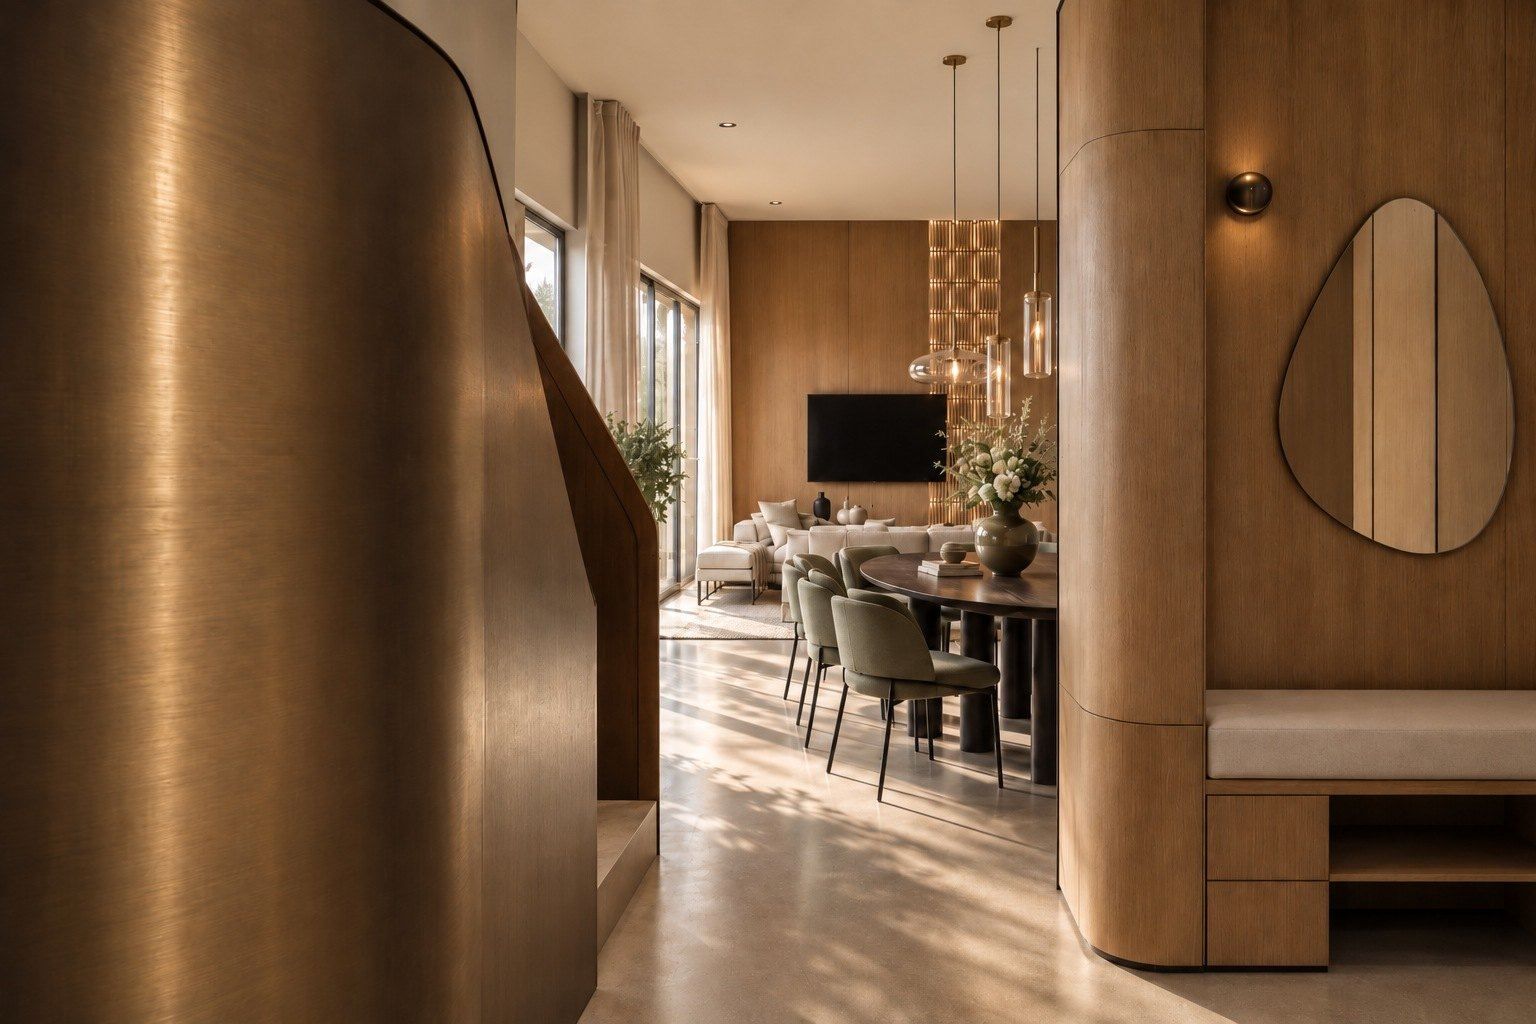
Rendering. Villa L'Intervalle, the garden façade, MarrakechOngoing project
Projects
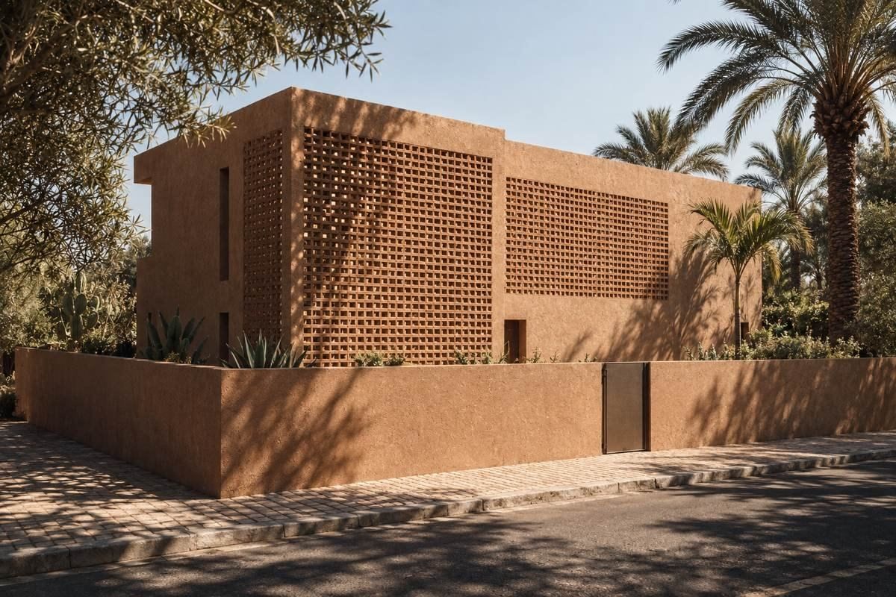
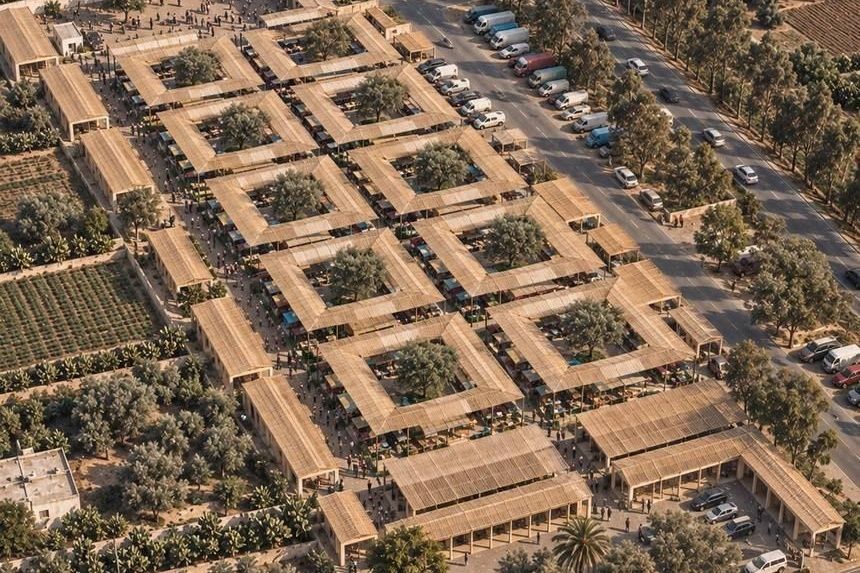
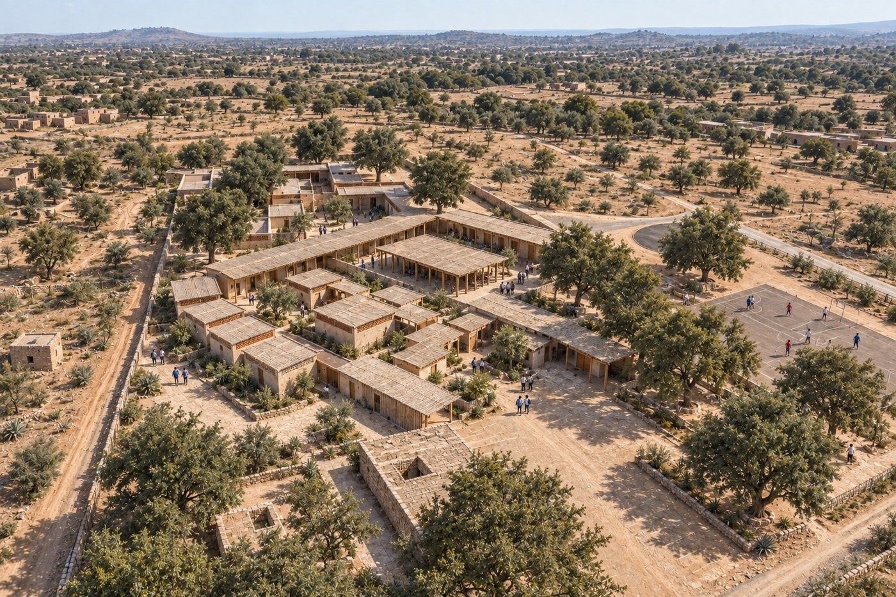
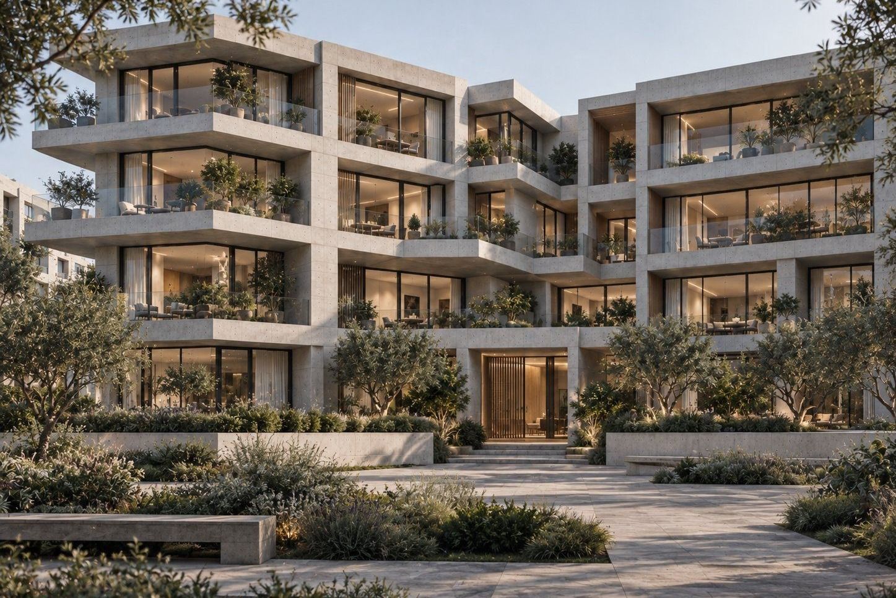
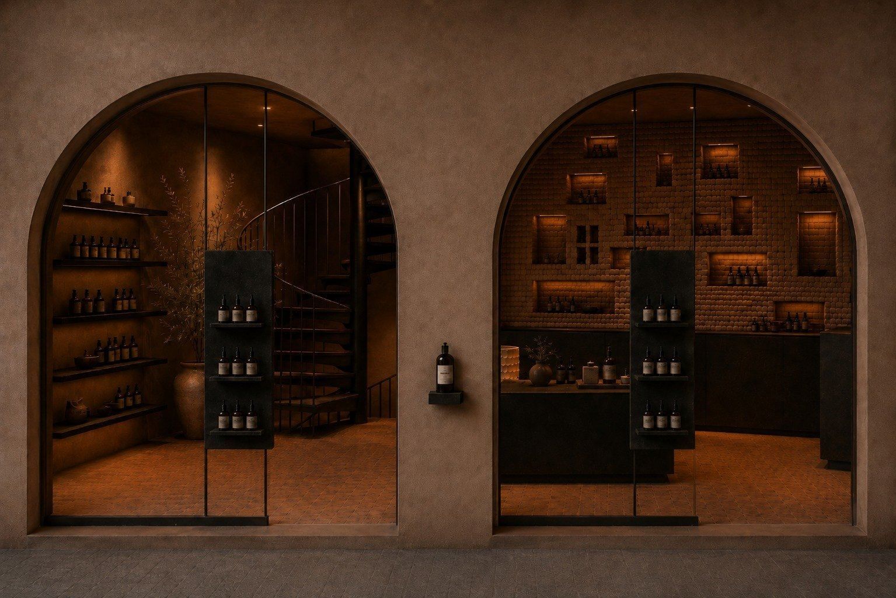
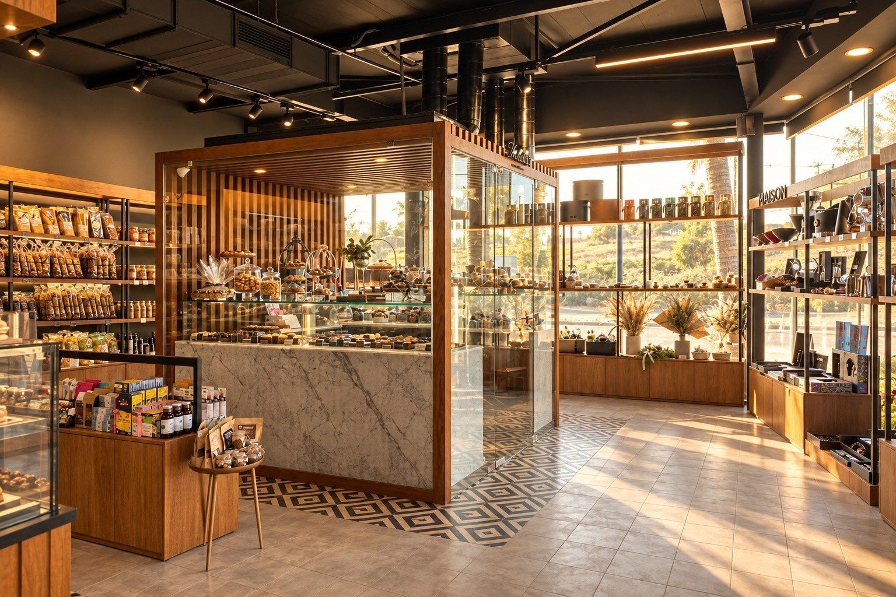
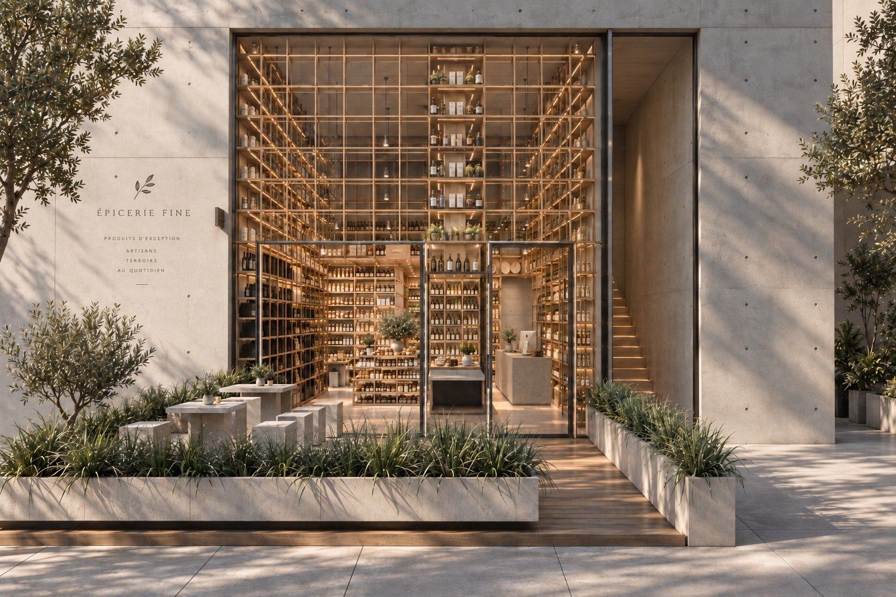
| Project | Location | Programme |
|---|---|---|
| Architecture | ||
| Villa L'Intervalle | Marrakech | Private house, two storeys over a basement |
| Rural market | Had Ouled Ziane, Moualine El Oued, Benslimane province | Weekly souk: fresh produce, poultry, livestock, craftsmen, food stalls, shops, prayer room, water points, toilets |
| Rural high school | Essaouira province | High school, girls' and boys' boarding, refectory, mosque, teachers' housing |
| Housing building | Casablanca | Collective housing |
| Interior architecture | ||
| Shop in the medina | Medina of Marrakech | Shop, workshop and treatment rooms on three levels |
| In Finé delicatessen | Bouskoura | Delicatessen |
| Delicatessen, Rabat | Rabat | Delicatessen, façade and interior |
| Duplex apartment | Casablanca | Duplex apartment, refurbishment |
Book in progress
La Fabrique de l'Invisible
An architectural code drawn from the way people live in Morocco. It began with the diploma fieldwork and has since been tested against real projects. It will be published as a book.