SOUKAINA
FILALI
ARCHITECTS
← All projects

Interior architecture

In Finé delicatessen

The floor draws the rooms.

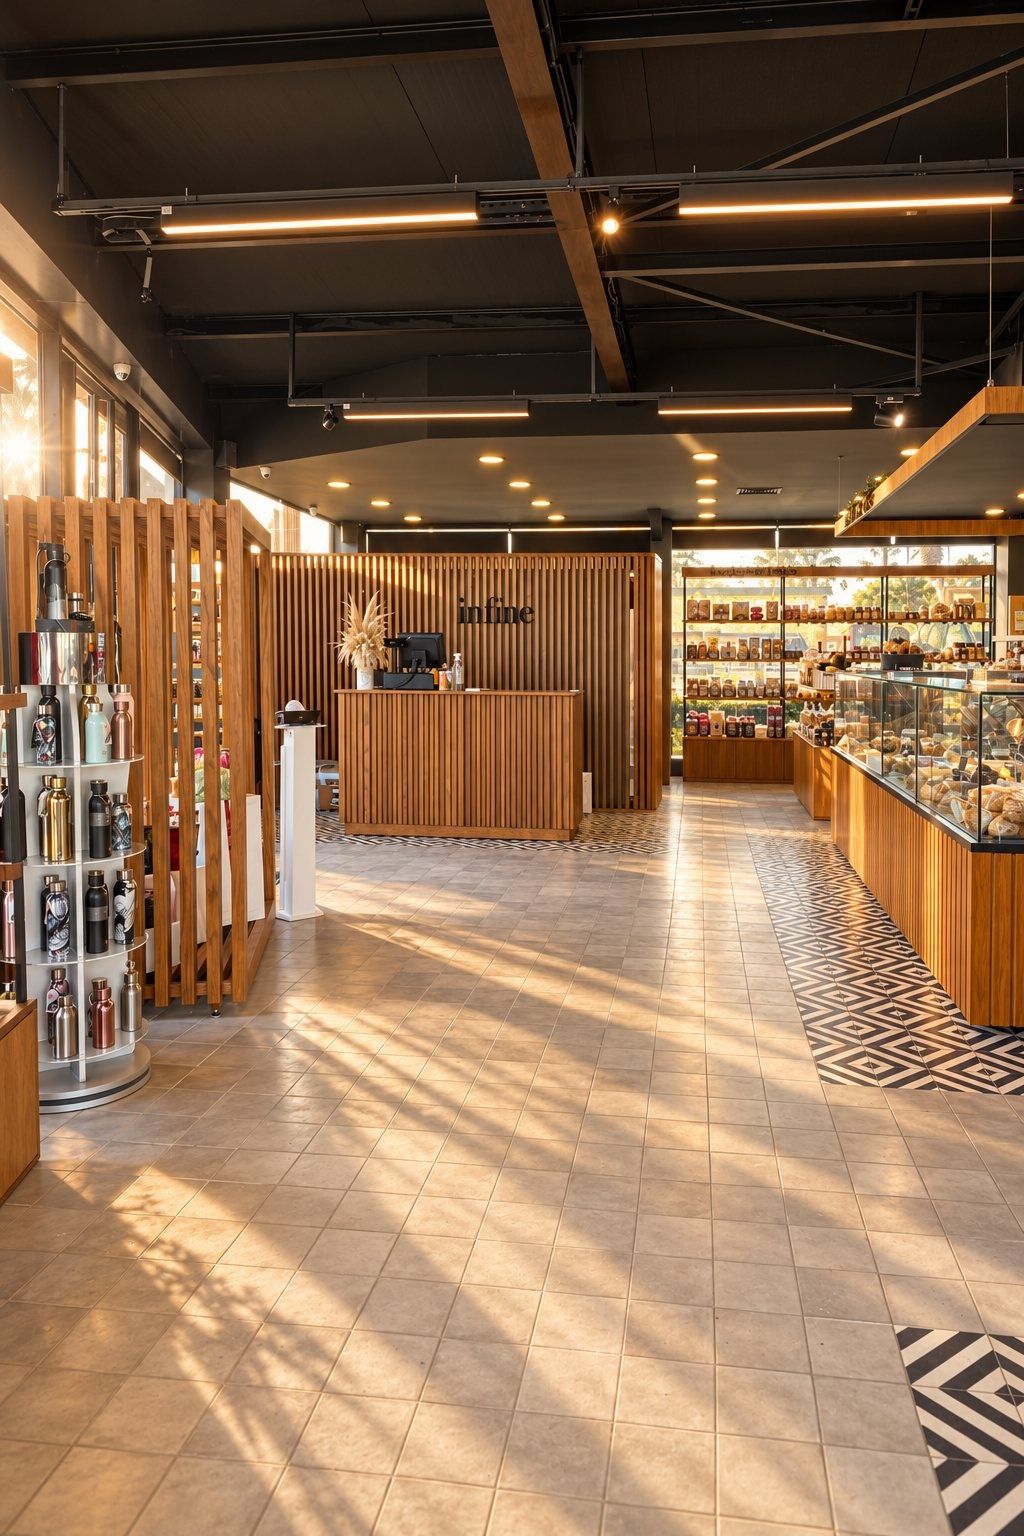
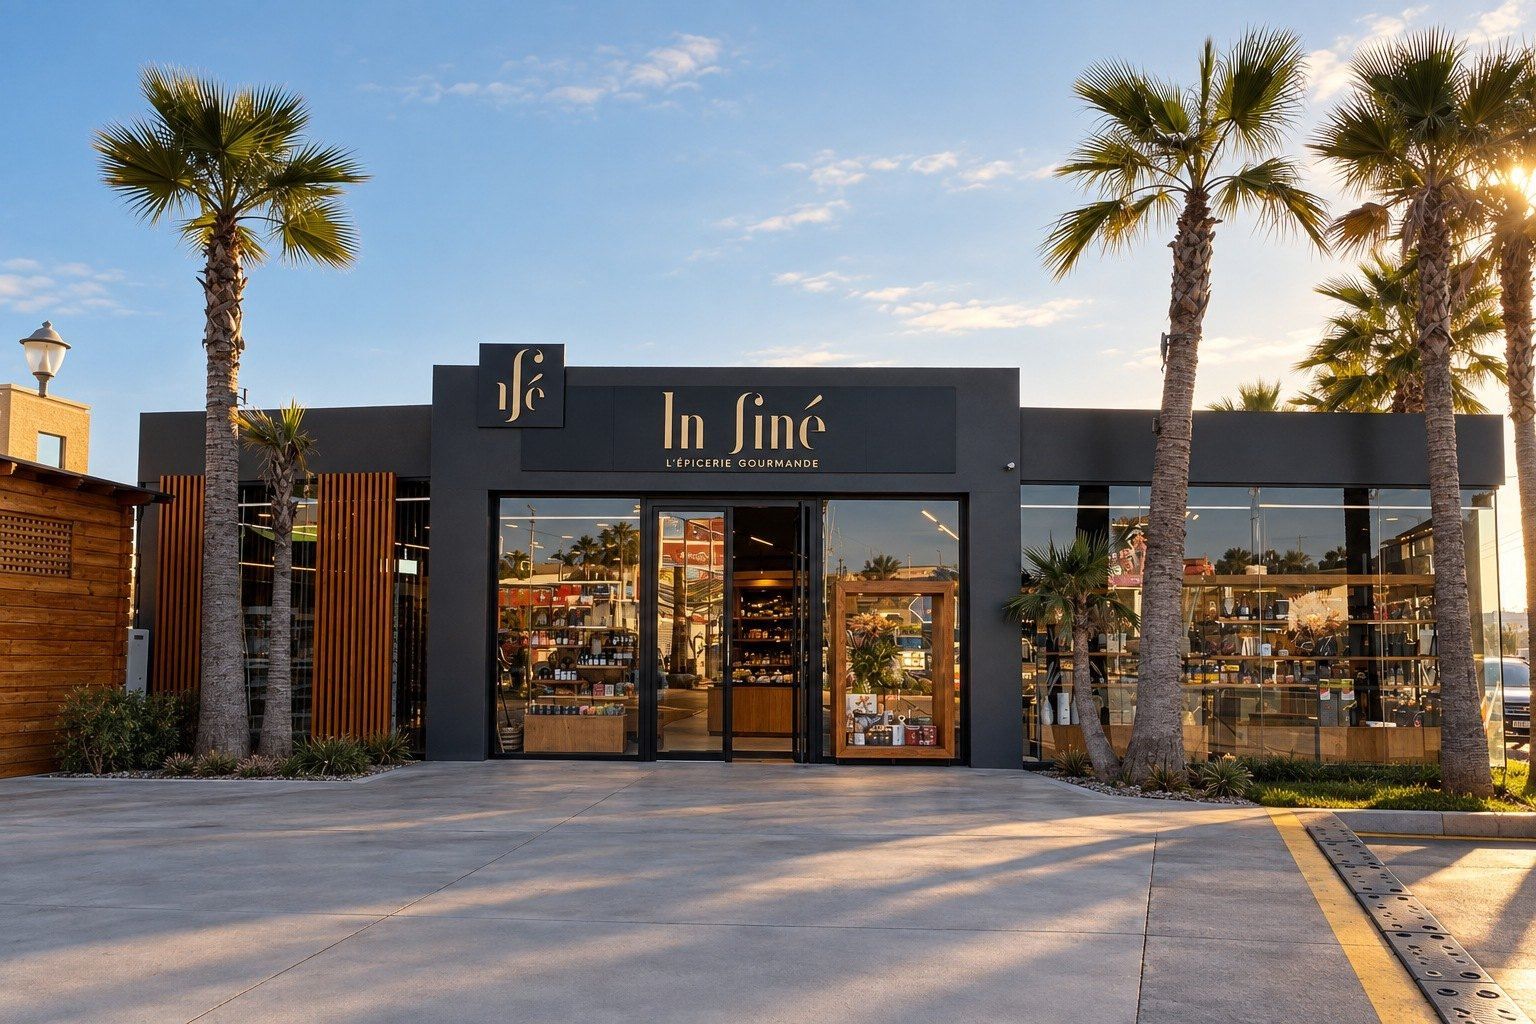
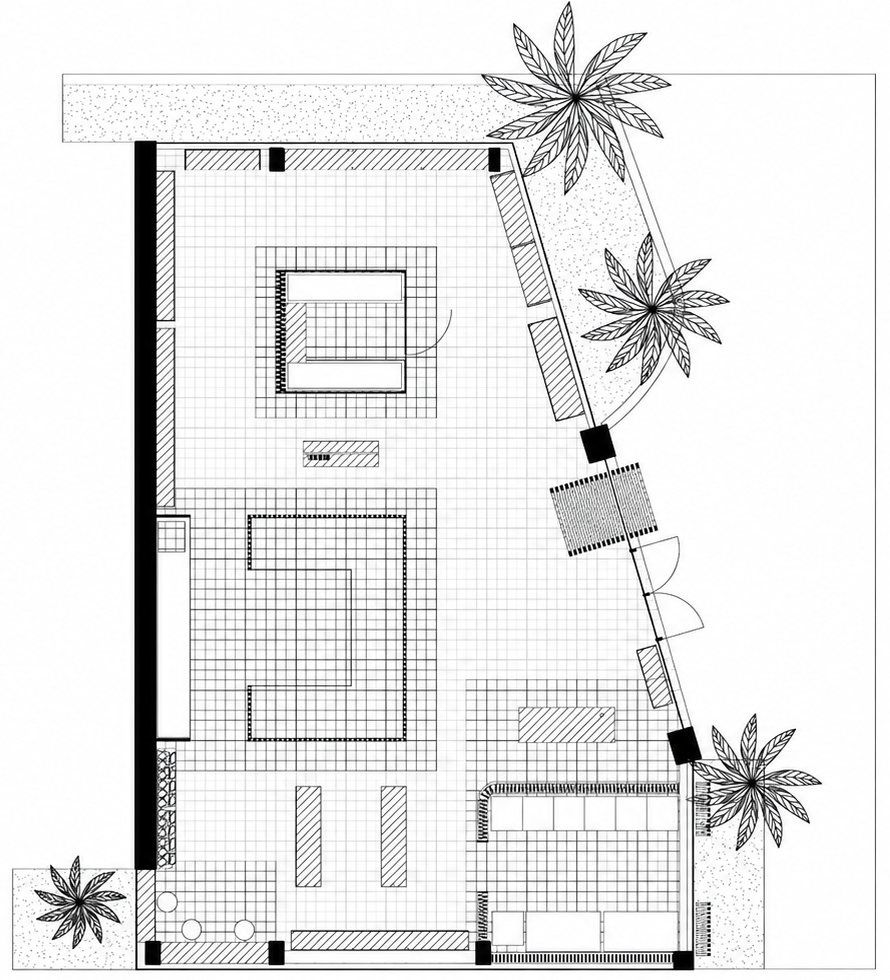
A delicatessen is walked through before it is bought from. This one sits between two limits that could not be more different: a long, solid wall that carries the goods, and an angled glass façade that lets in the day.

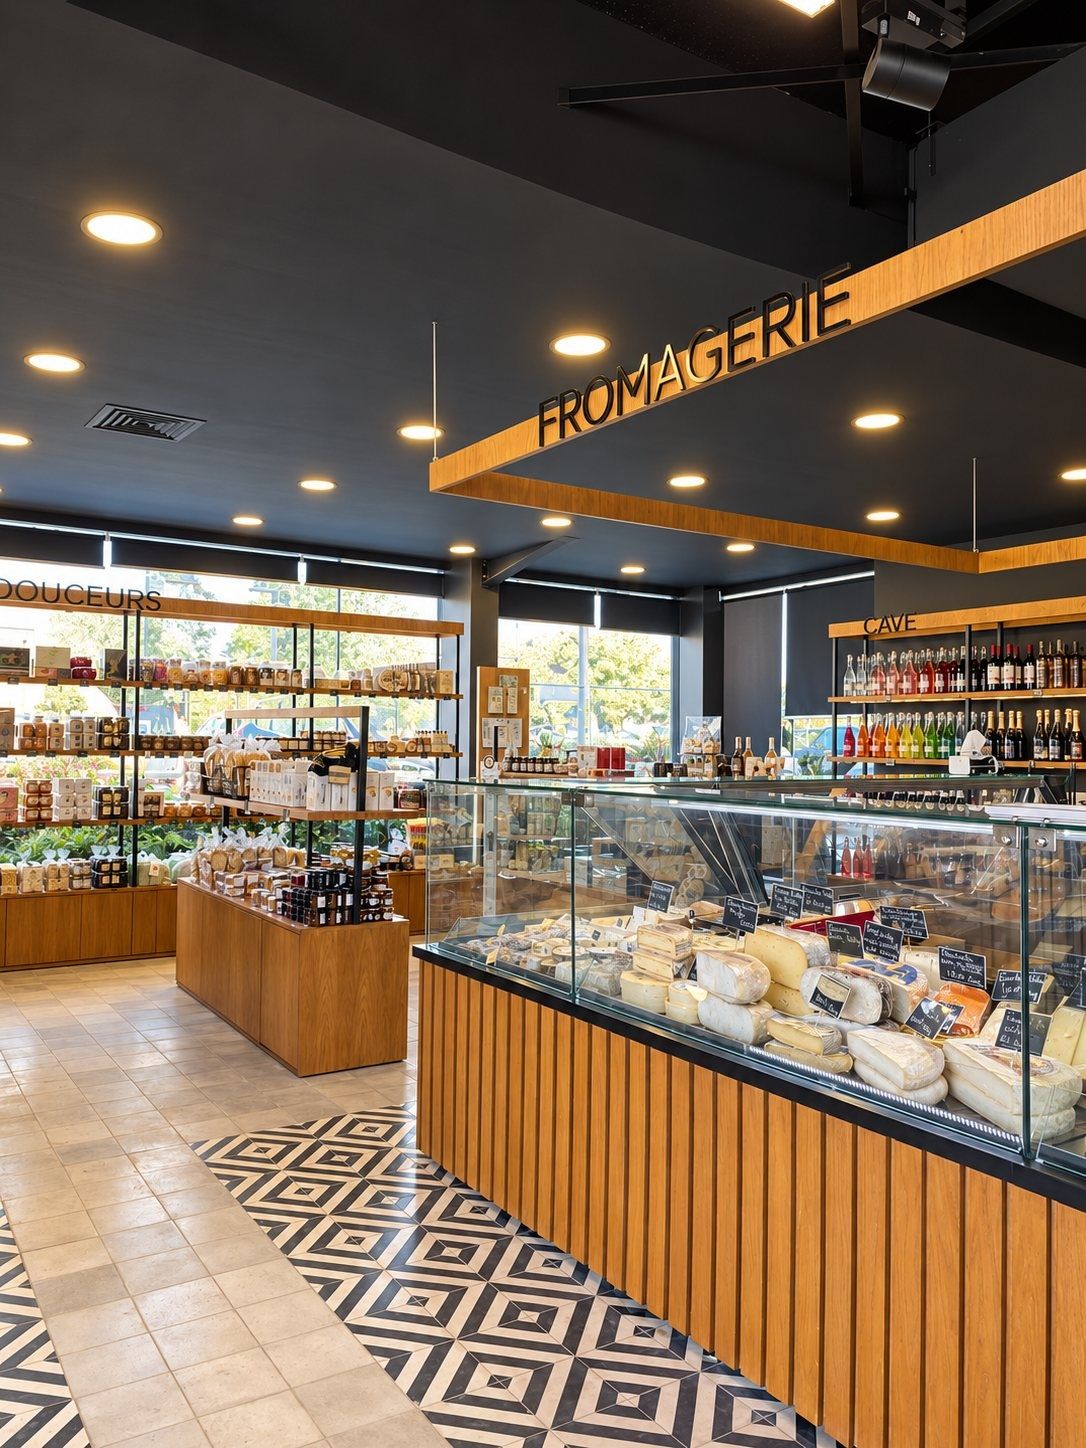
Between the two, no partitions. Each section has its own place in the room, and beneath each one the tiles change. You know where you are before reading a sign.

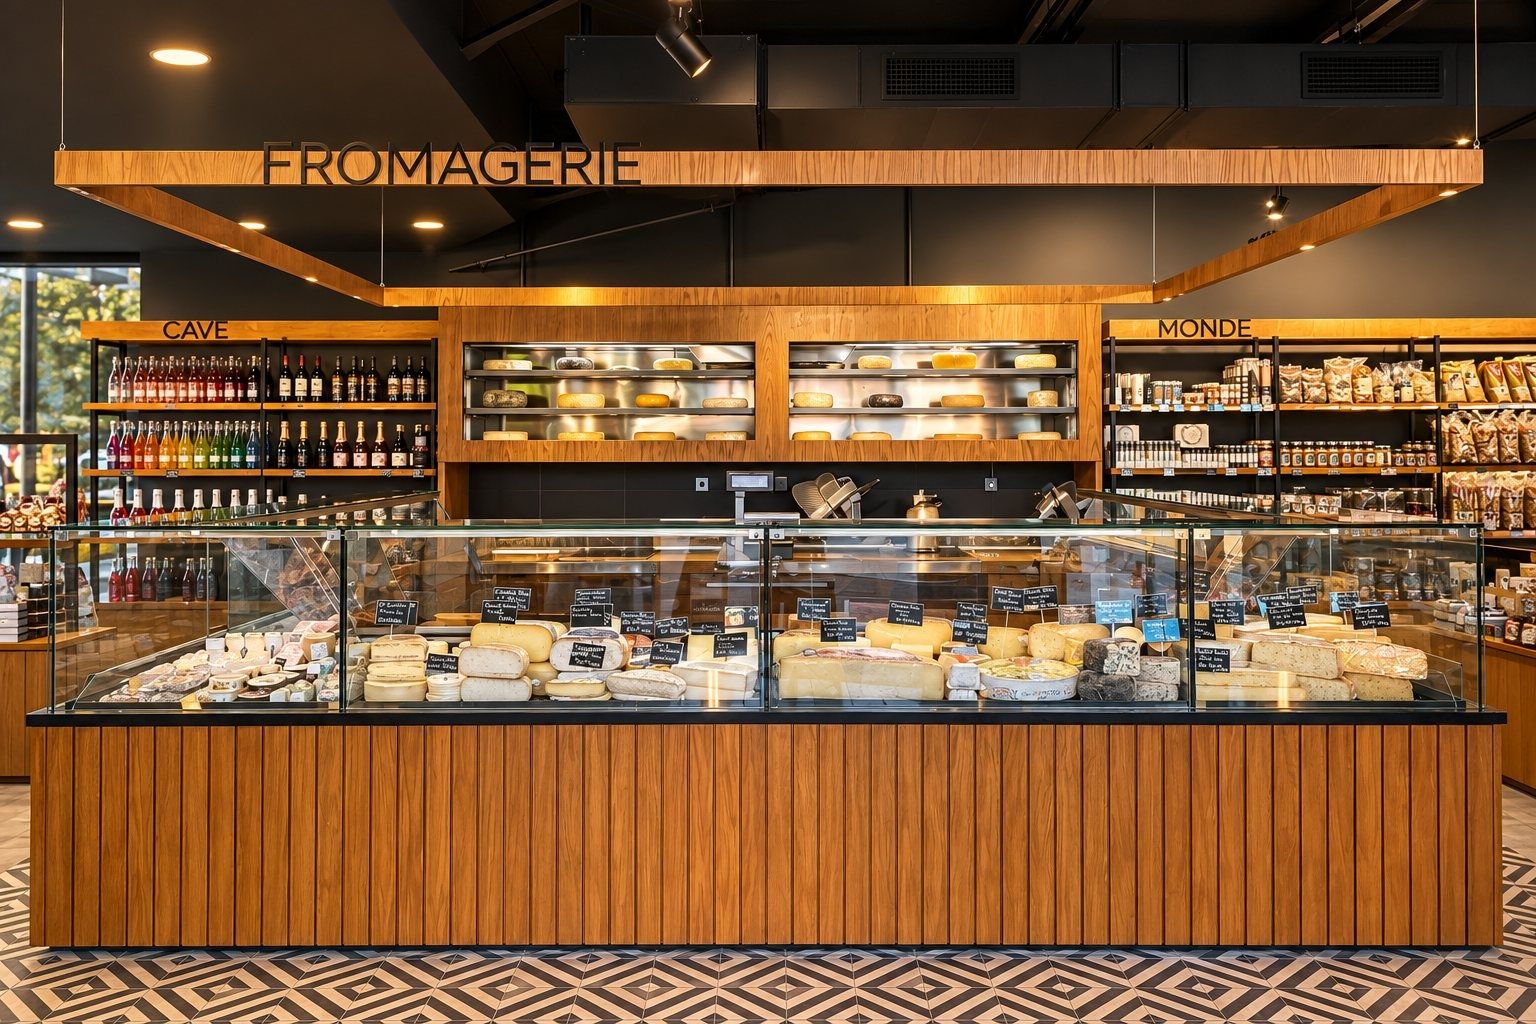
Two rooms are made to measure for what they keep. At the cheese counter, the wheels are displayed in the cold, within the thickness of the wall behind the counter. The chocolate room is the only closed volume: the glass holds its temperature and keeps the smell of cheese at bay, without hiding anything.

Location
Bouskoura
Programme
Delicatessen
Material
Wood, cement tiles, terracotta, brass
Status
Completed
Year
2020
Credits
Photographs: Soukaina Filali Architects
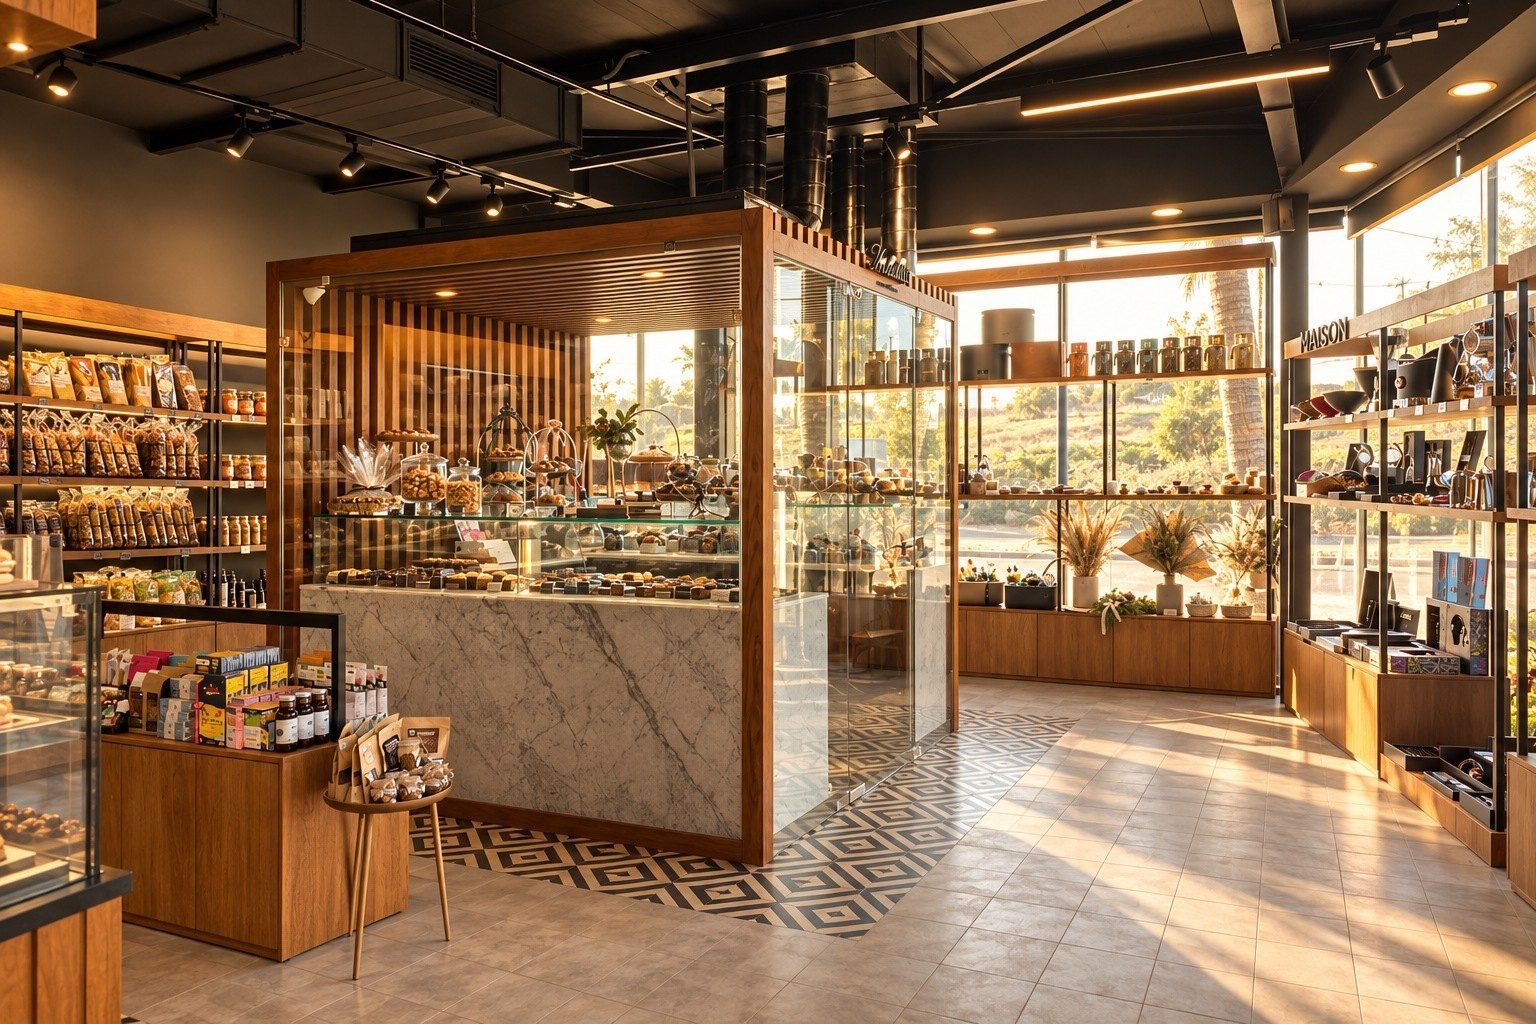
The chocolate room: a glazed volume of marble and wood set within the shop
Photograph. The chocolate room, the only closed volume in the shop. The glass holds the temperature and stops the smells, without hiding the chocolate.
The shop floor: slatted timber till, black and white cement tiles under the counters, low sunlight
Photograph. The shop floor. No partitions: beneath each use, the tiles change.
Slatted timber cheese counter, sweets and wine shelves, cement tiles on the floor
Photograph. The cheese counter and the sweets. Each section has its place; the tiles announce it before the sign does.
Cheese counter seen head-on, wheels displayed in the refrigerated wall behind
Photograph. The cheese counter. Behind it, made-to-measure cold storage displays the wheels within the thickness of the wall. Service happens between the two.
The shop façade at sunset, three large windows between palm trees
Photograph. The façade at sunset. Three large shop windows show the whole store.

Drawings

Plan of the shop: long wall on the left, angled glass façade on the right, counters in the room
Plan. A long wall, an angled façade, and between them a single room.