Architecture
Villa L'Intervalle
Between two rooms, there is a third thing.
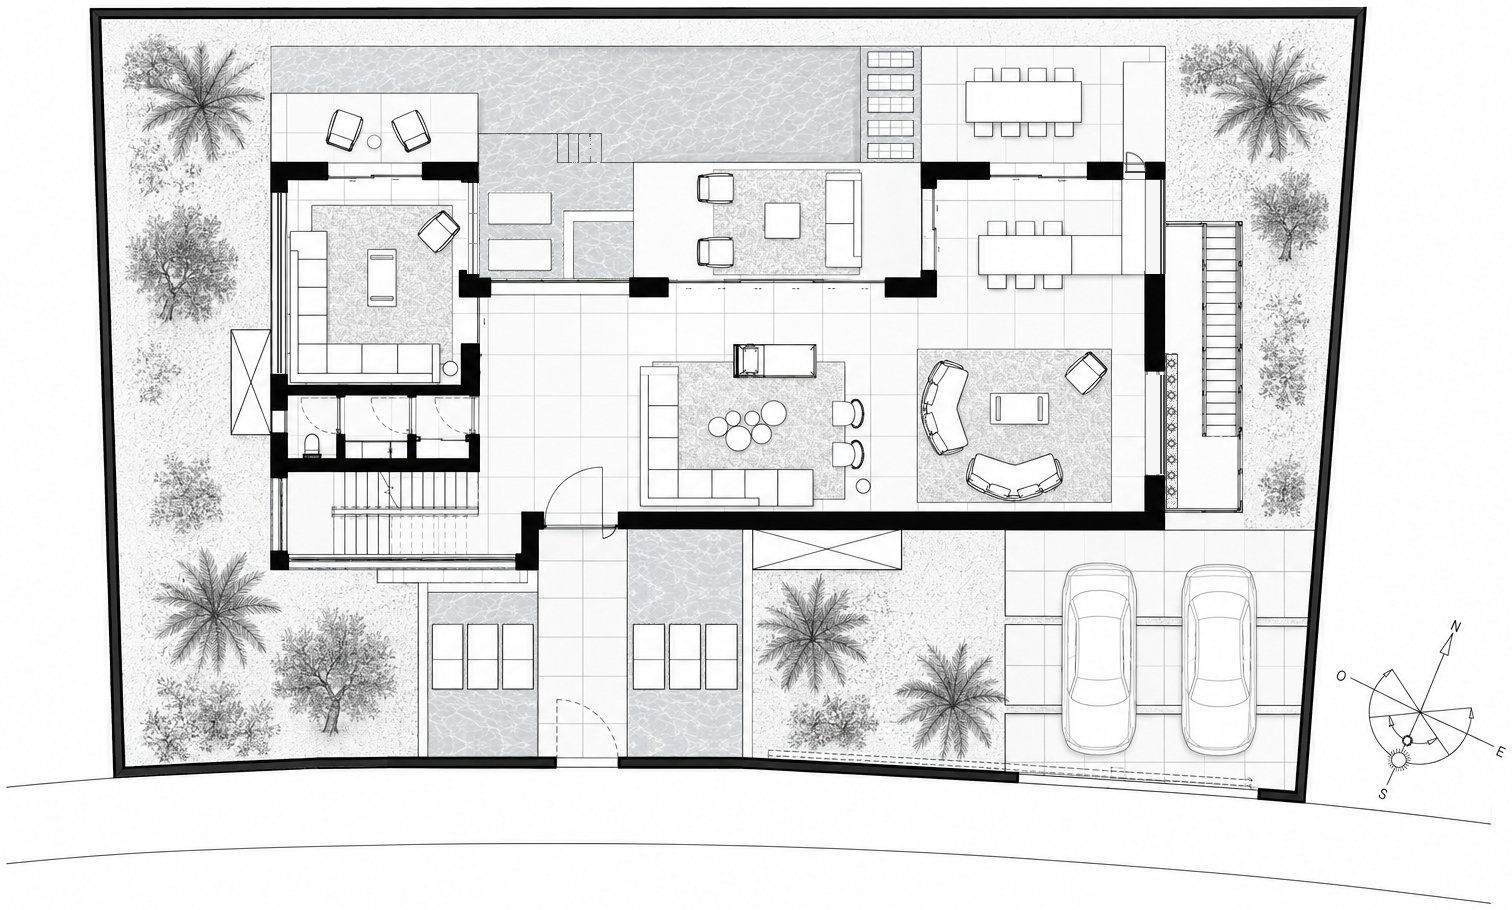
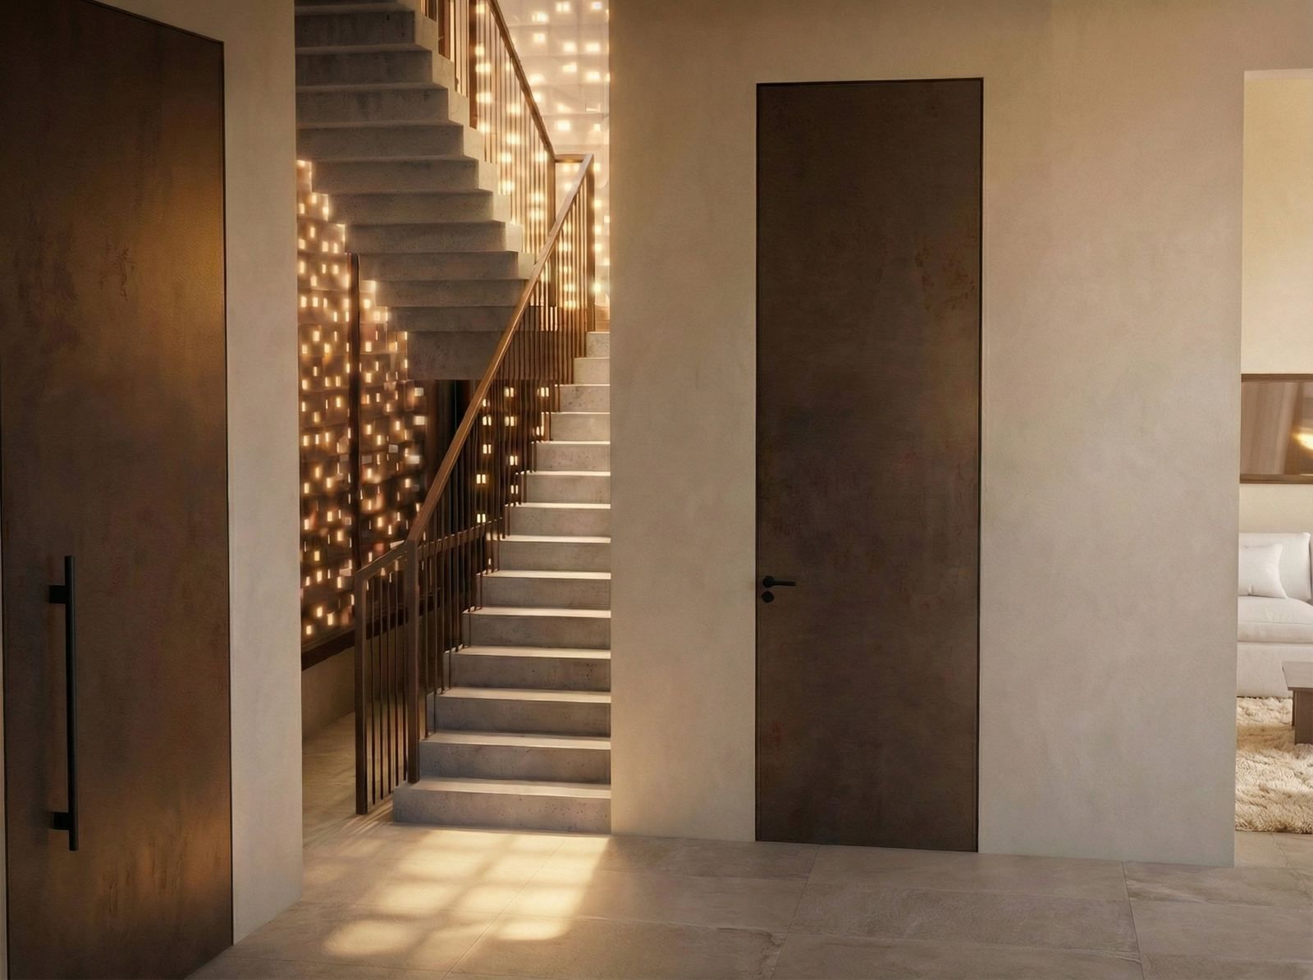
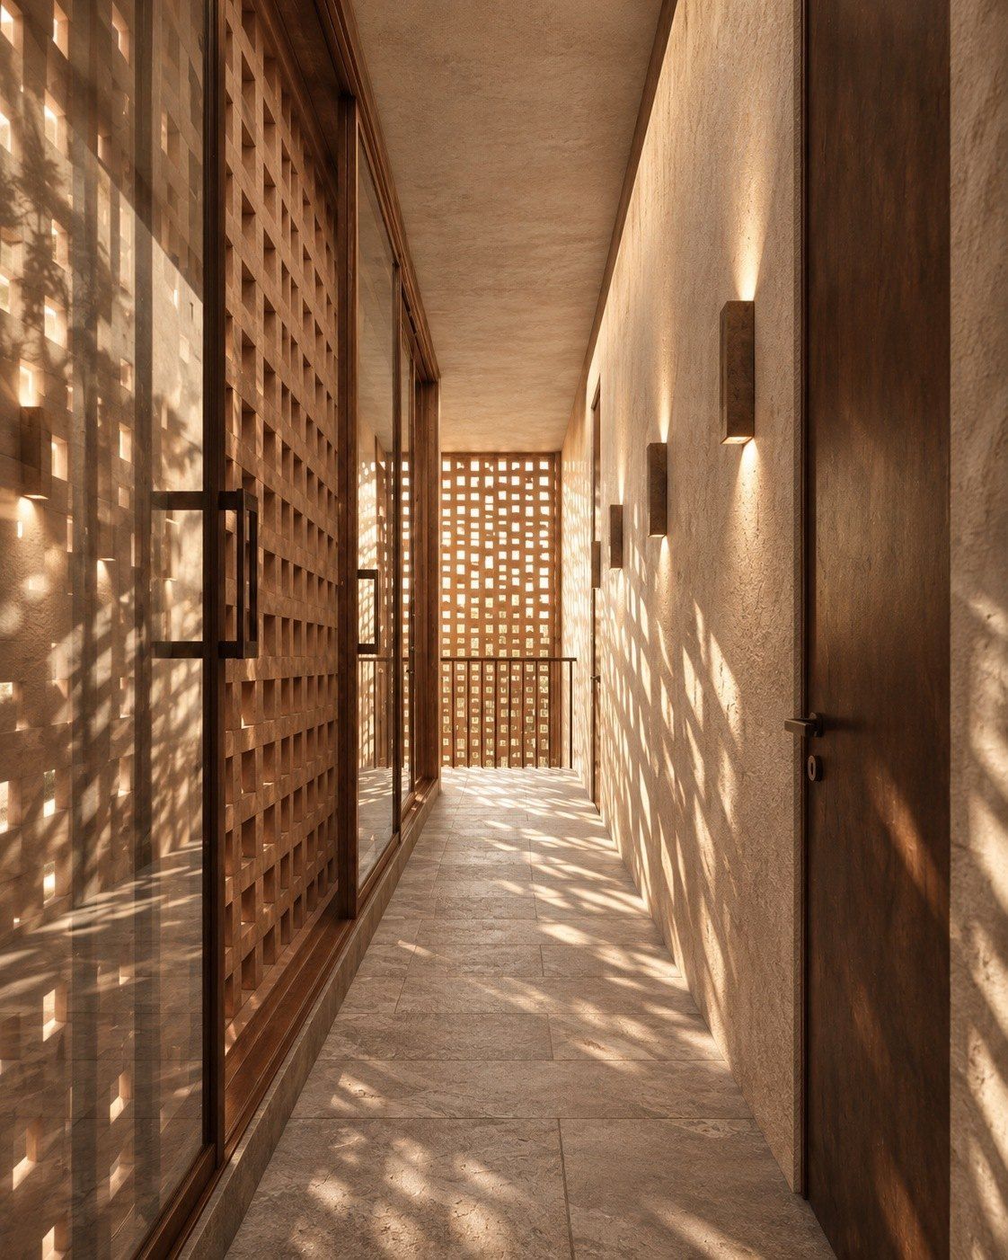
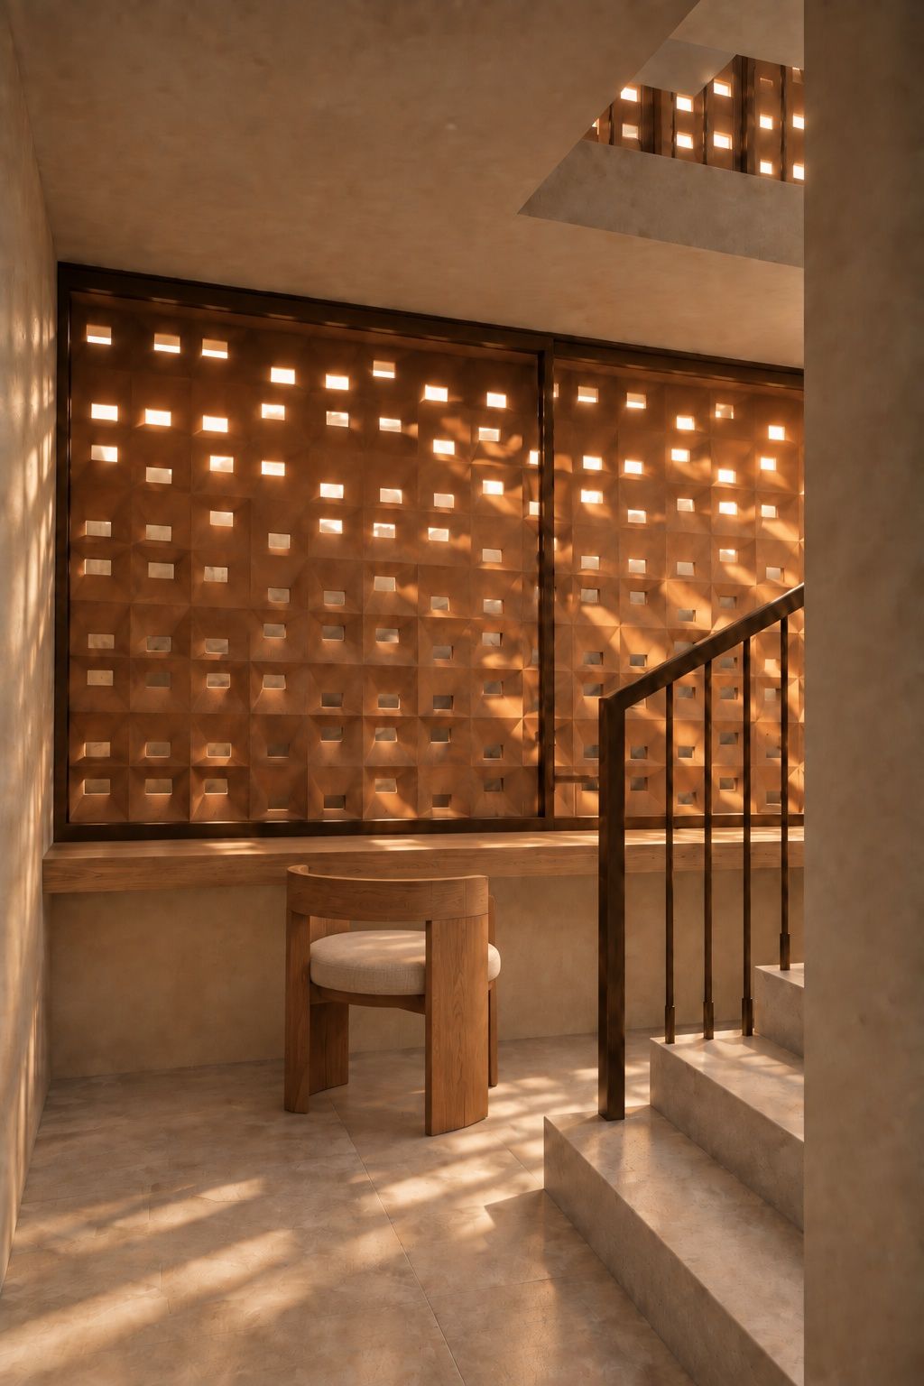
The interval is the space between rooms: a threshold of shade before the light, a stair lit through the screen, a corridor where you pause. Usually these are places you only pass through. Here each one is given a use, a light and a relation to the outside.
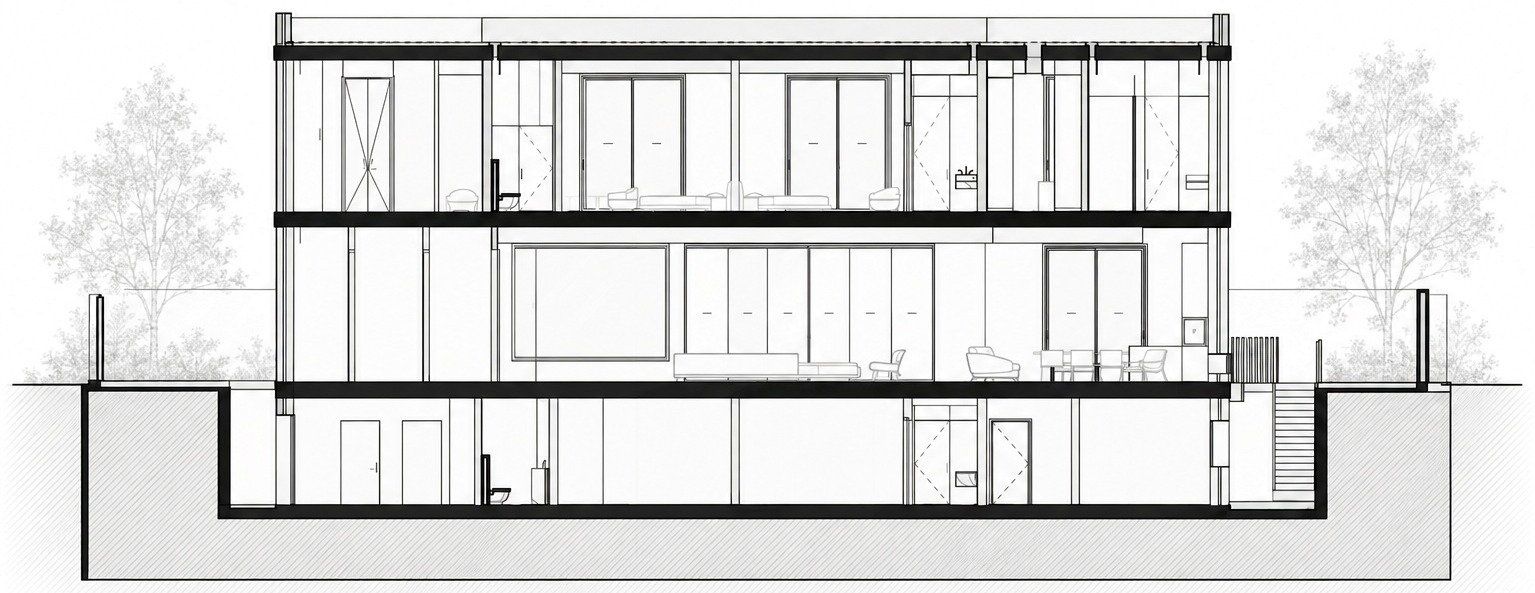
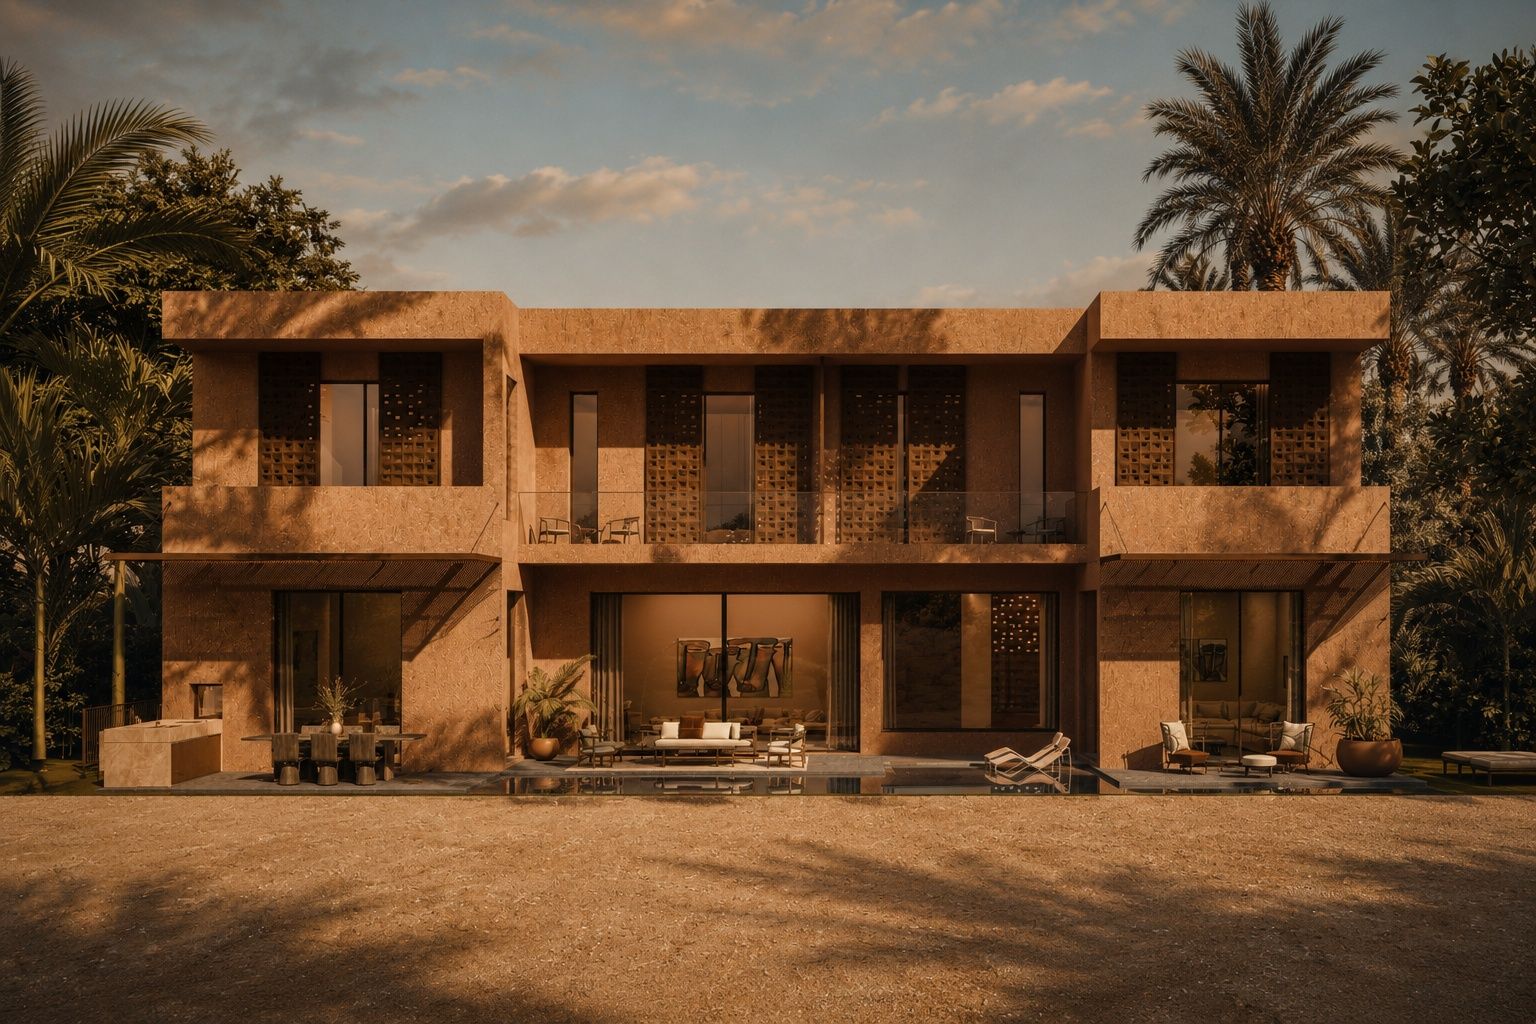
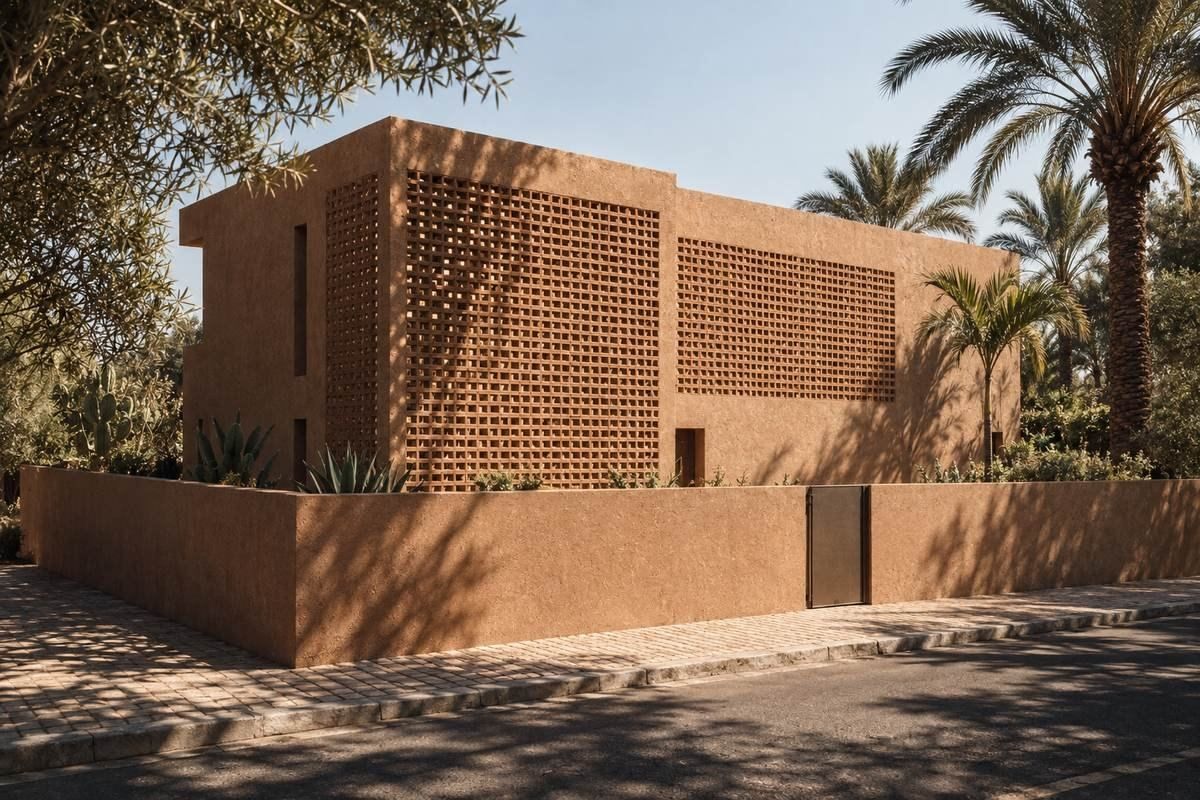
On the street, the façade is solid; upstairs, the terracotta screen holds the light and stops the gaze. On the garden side, the ground floor opens level with the garden. The basement takes daylight from sunken courts and light wells.
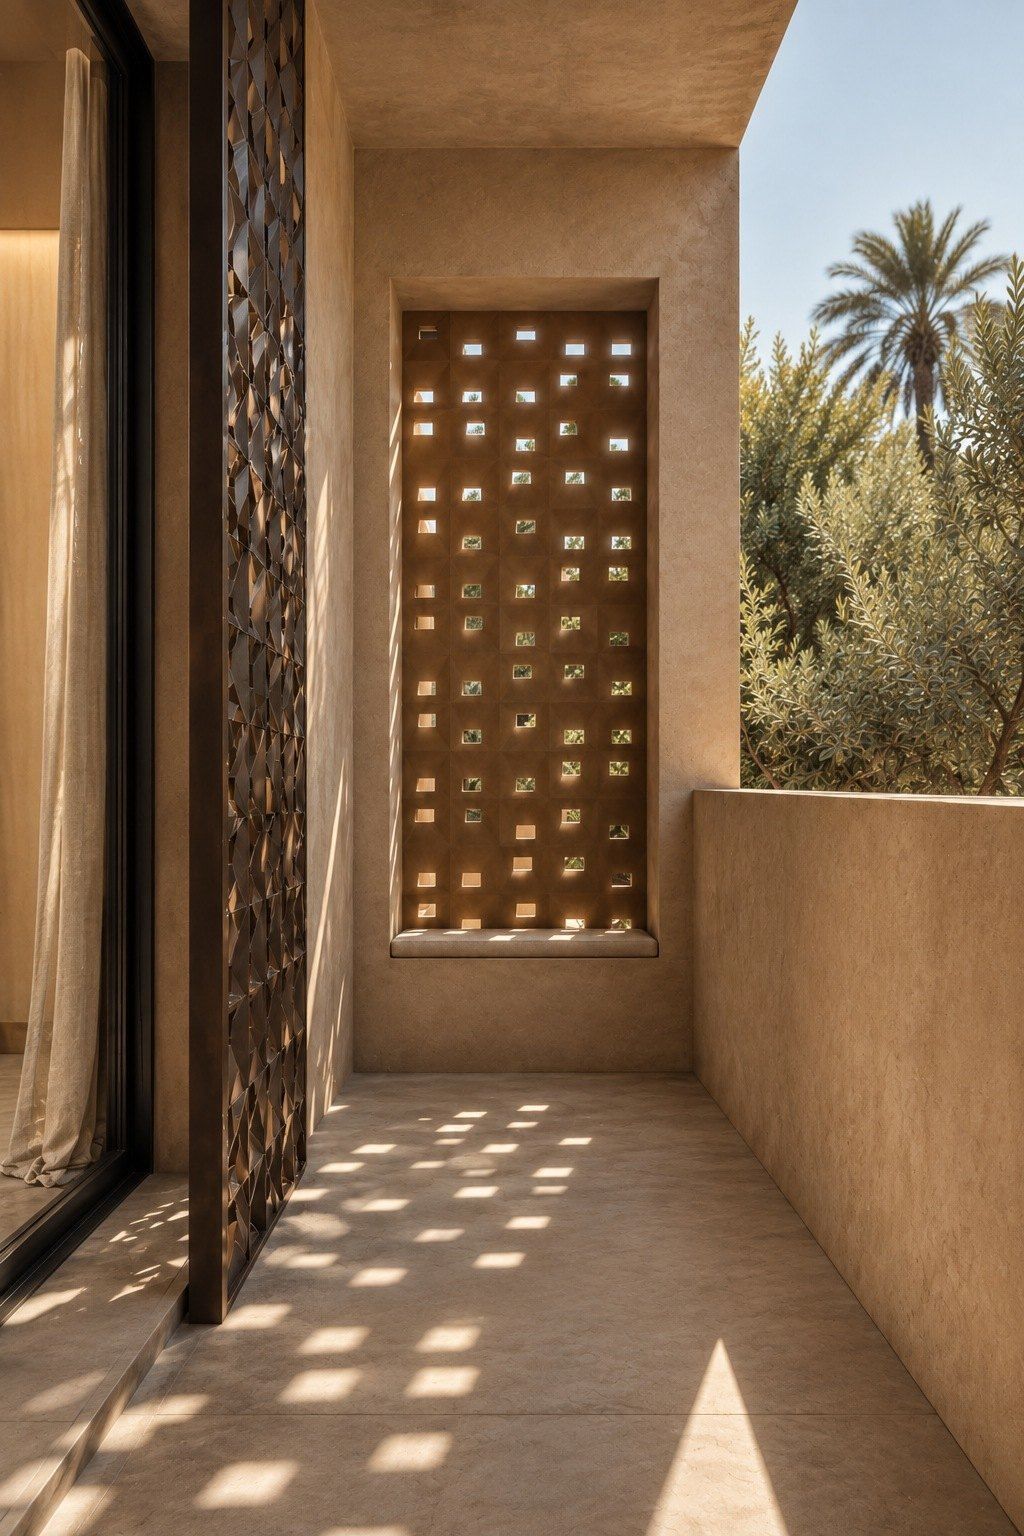
- The wall becomes a place.It is thick. It makes shade, holds a seat, a niche, a frame.
- What is not framed disappears.Every opening aims at something: a piece of sky, a tree, a horizon.
- The house reveals itself in sequences.Successive thresholds slow the step.
- The basement is inhabited.Light comes down through the screens, the sunken courts and the light wells.
- Location
- Marrakech
- Programme
- Private house, two storeys over a basement
- Material
- Earth, terracotta screens
- Status
- Ongoing project
- Credits
- Renderings: Corona.
Drawings