SOUKAINA
FILALI
ARCHITECTS
← All projects

Architecture

Rural market

The market was never the problem.

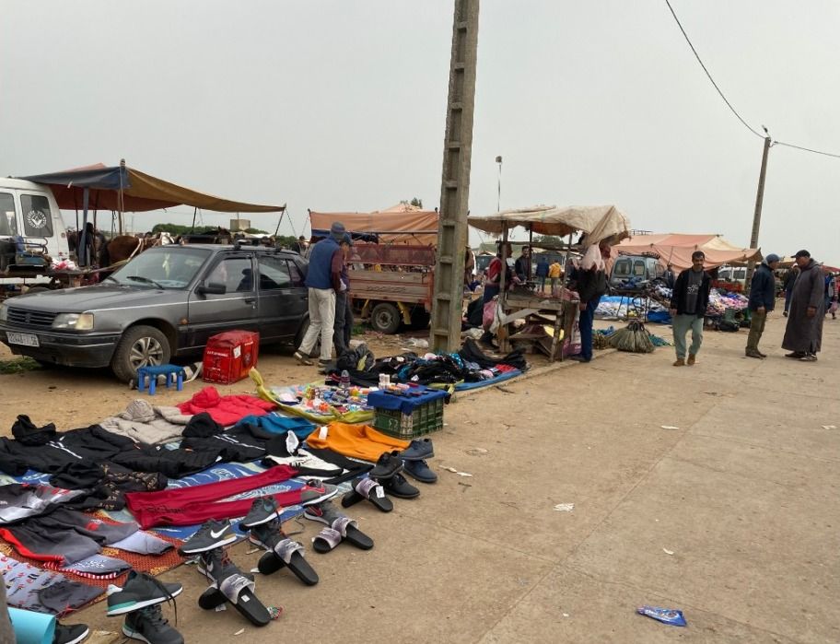
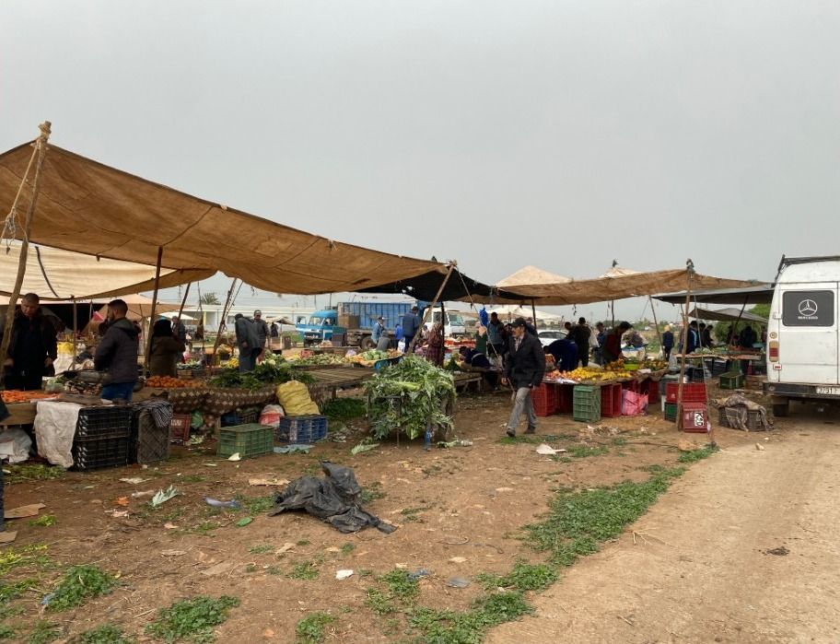
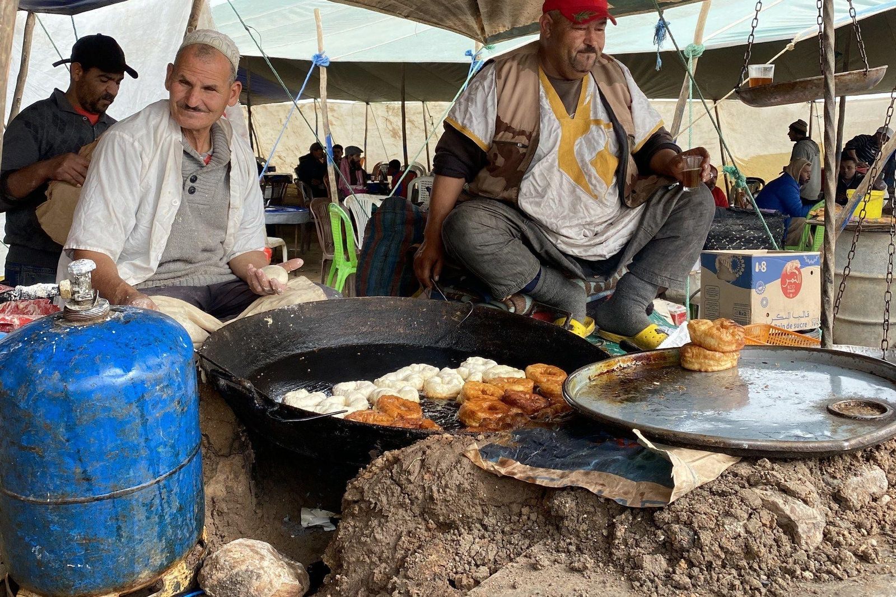
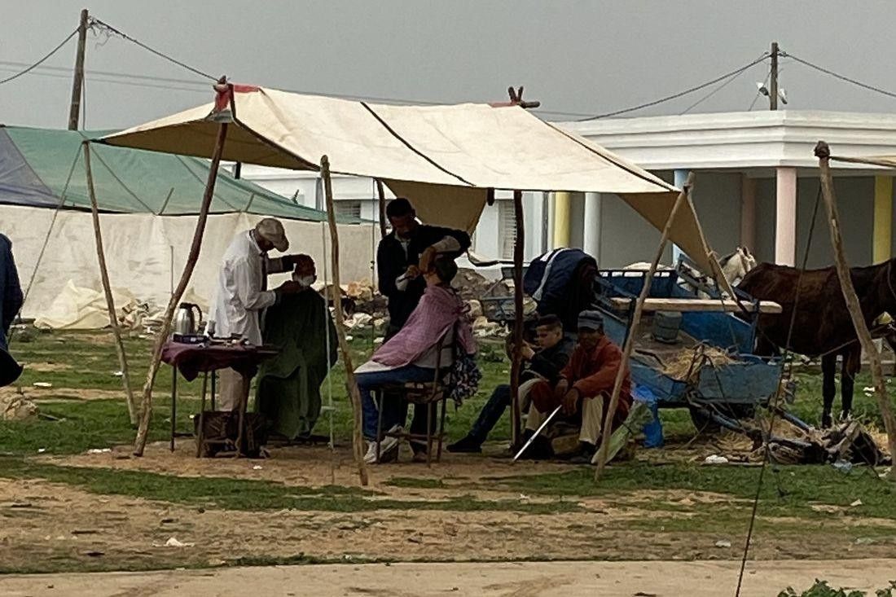
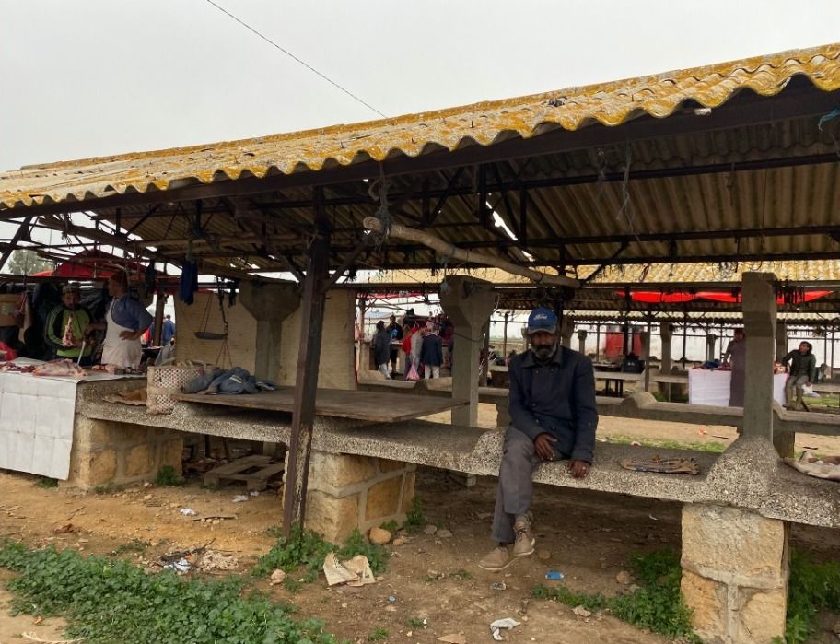
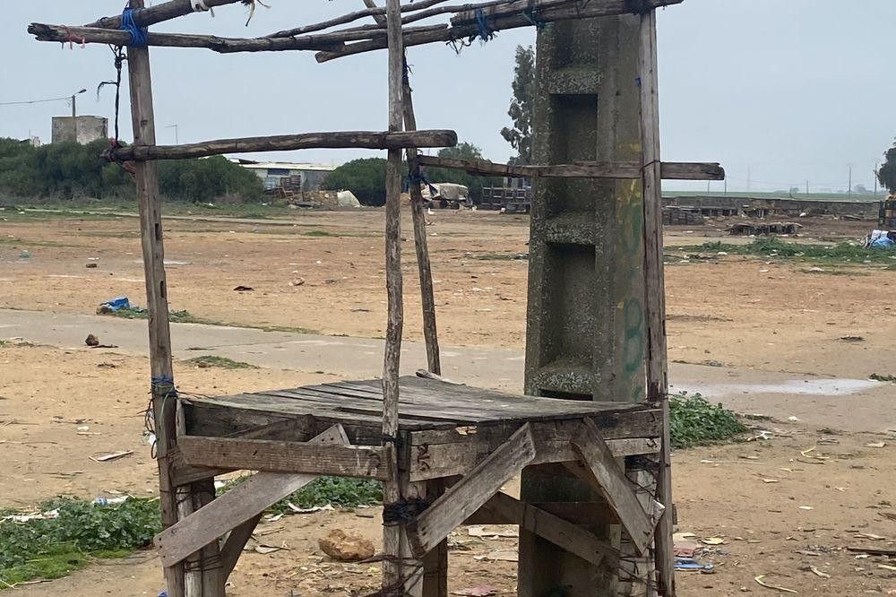
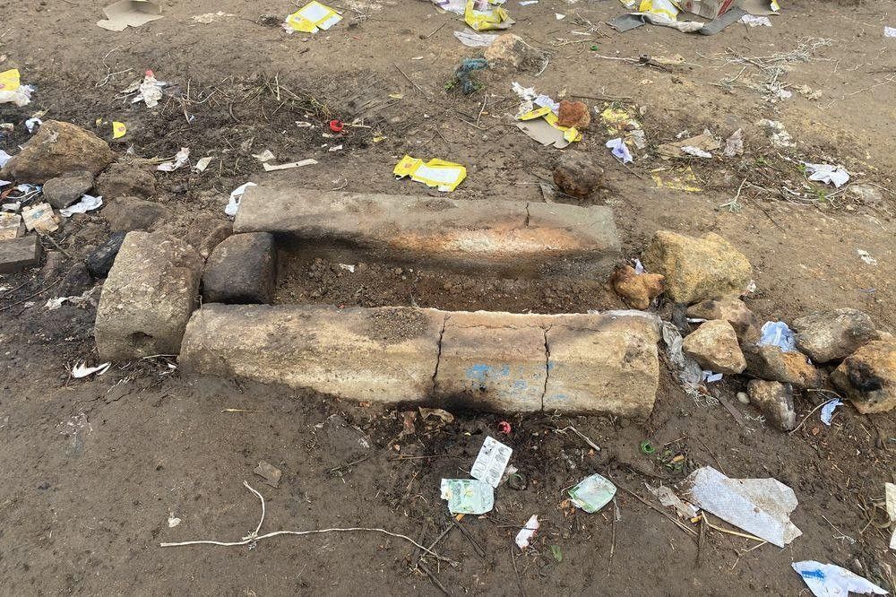
Every Sunday, the Had Ouled Ziane souk goes up on bare earth. People do not come only to buy: they greet one another, drink tea by the cars, get their hair cut, and spend the day.

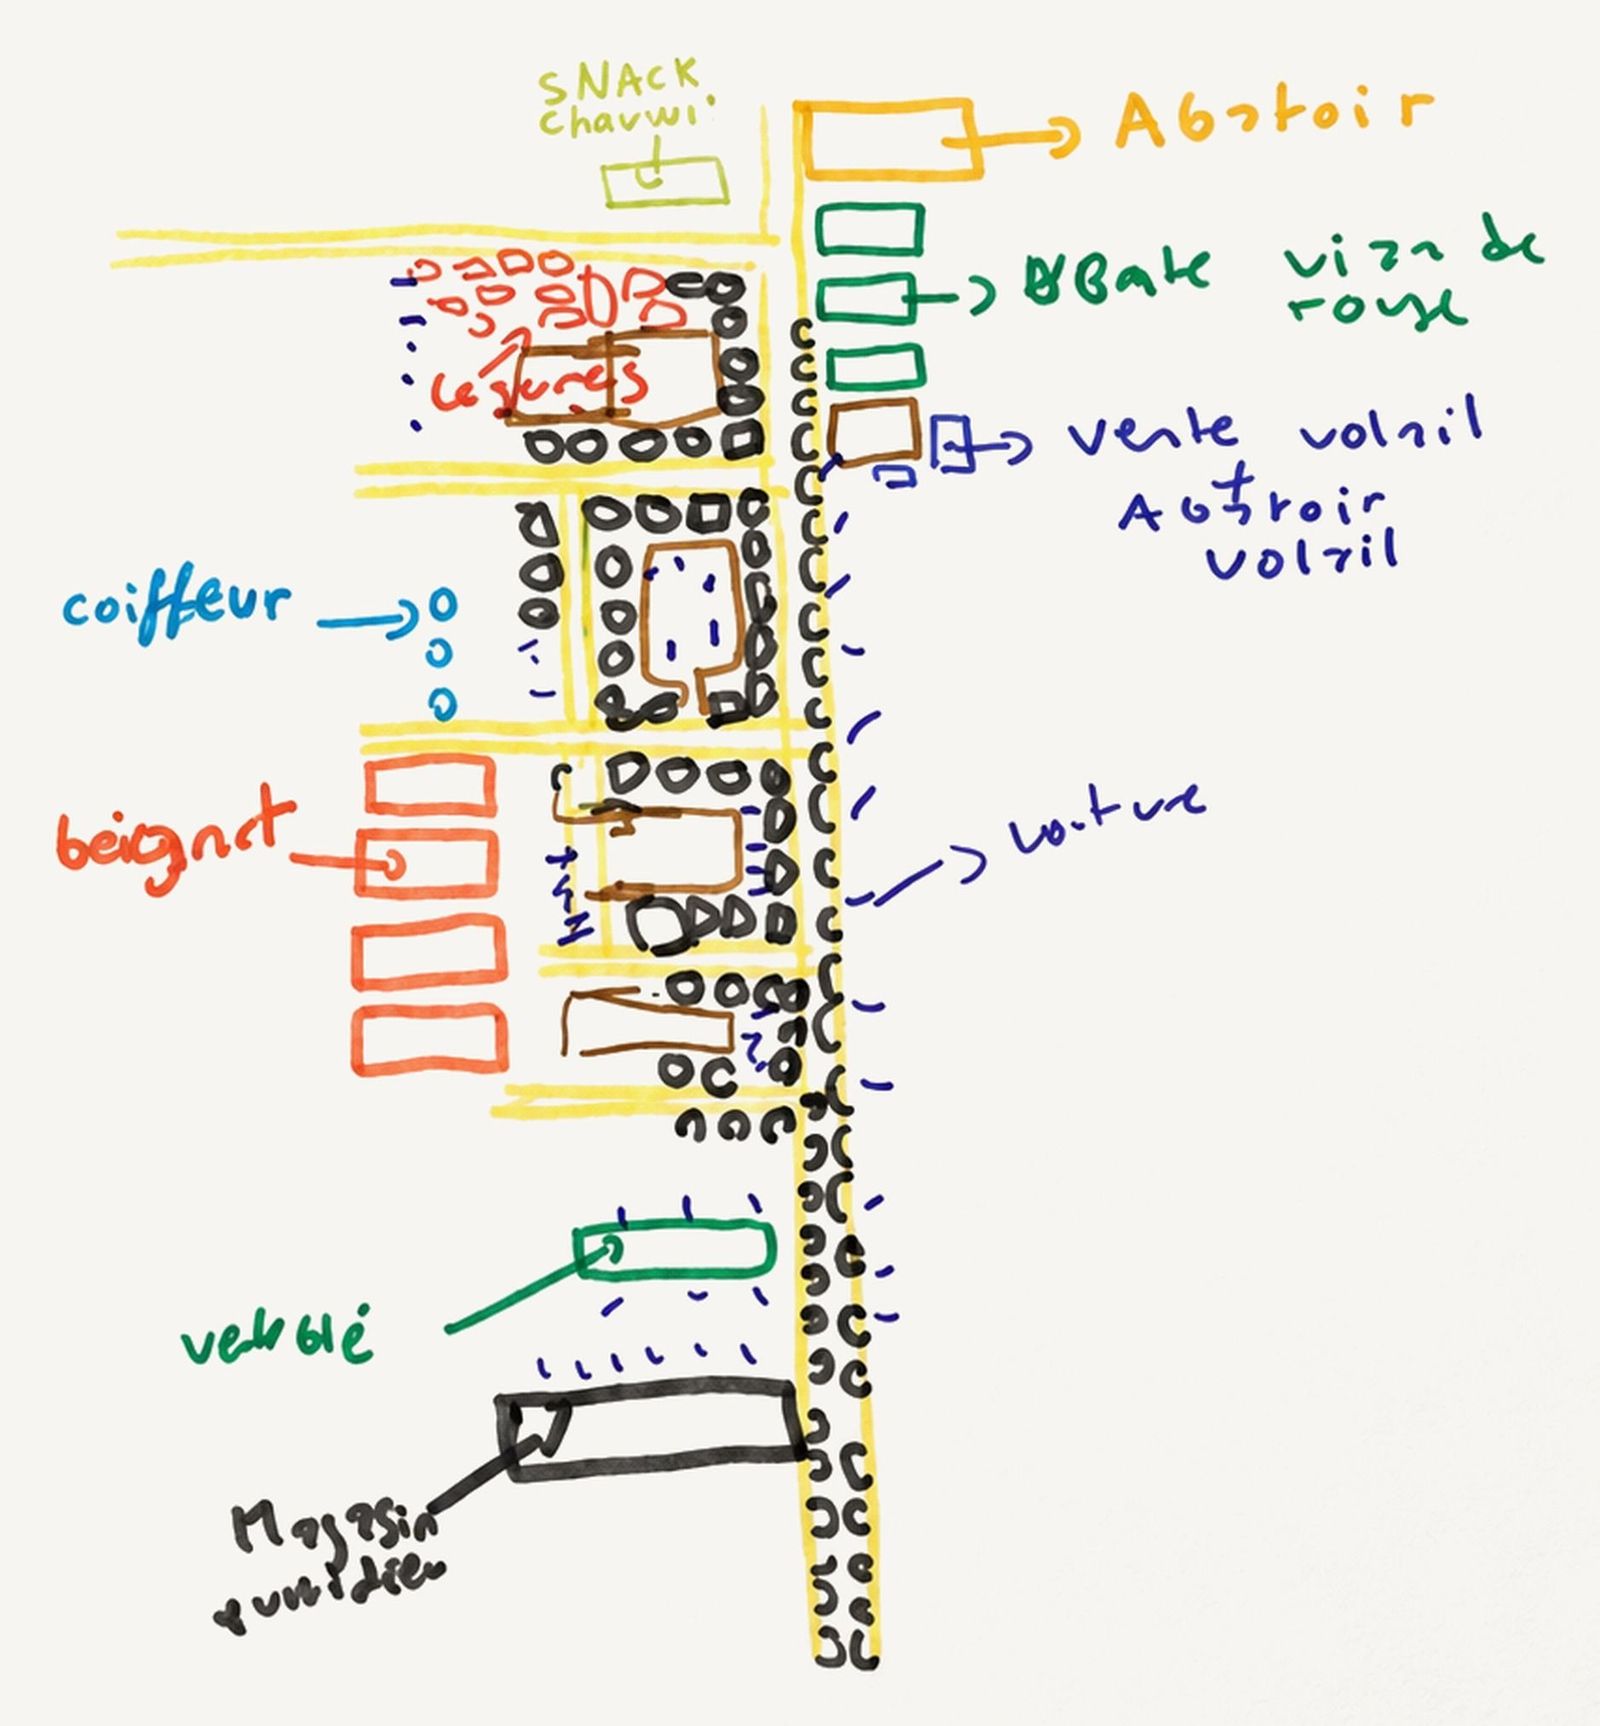
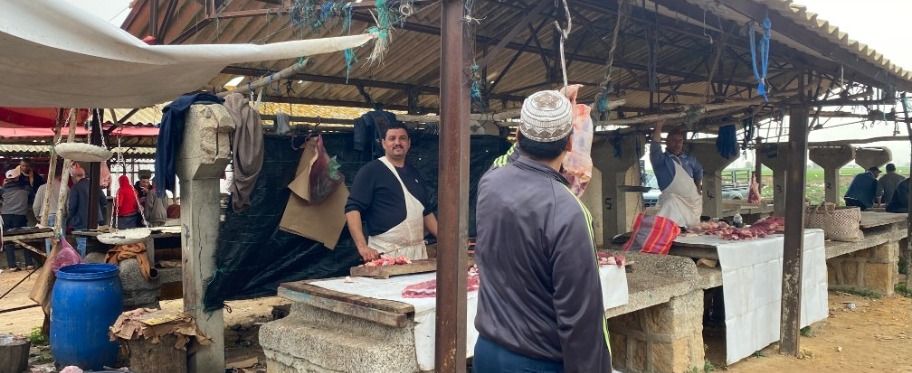
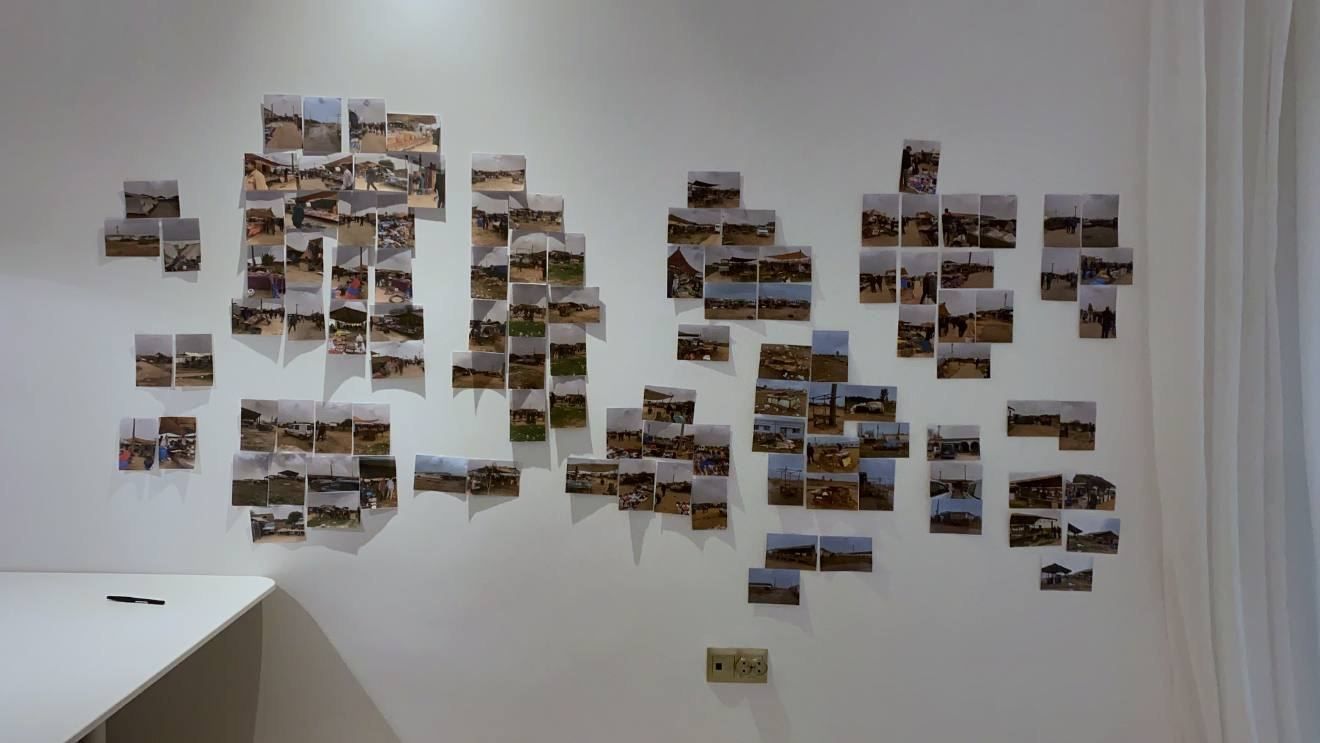
No one ever drew its streets. Yet surveyed by hand, trade by trade, the souk shows a precise order: a main street, side streets, and courtyards where no one sets up a stall.

The project keeps that order. It adds only what was missing: shade, water, built stalls, a continuous ground.

  • Shade says where use can settle.A single step says how far the informal can come.
  • Nothing rises above a seated head.The walls stay low. Sitting down to eat or for a haircut, you still see the whole market.
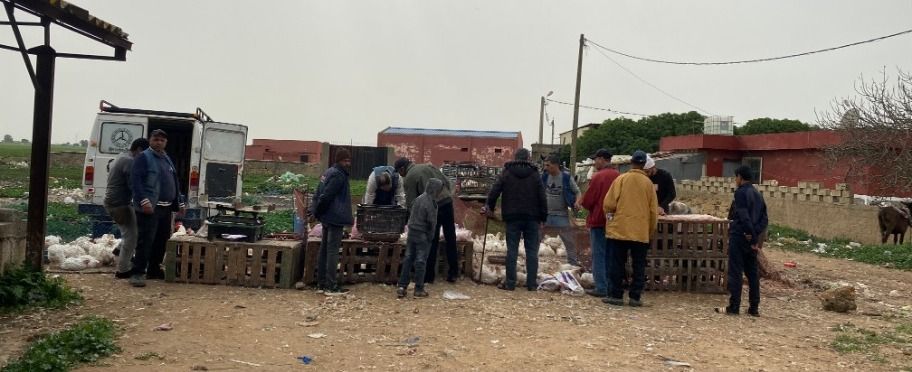
  • The traders asked.The butchers wanted to be apart from the poultry. It is the only place where the existing order changes.
  • One high wall.Behind the butchers, against the wind. Everywhere else, nothing blocks the view.
  • Storage under every stall.Locked: traders leave their things until the following Sunday.
Location
Had Ouled Ziane, Moualine El Oued, Benslimane province
Programme
Weekly souk: fresh produce, poultry, livestock, craftsmen, food stalls, shops, prayer room, water points, toilets
Material
Timber posts, reed canopies, masonry stalls, stone reclaimed on site
Status
Competition · unbuilt
Year
2023
Credits
Photographs: Soukaina Filali Architects, taken with the consent of those pictured. Renderings: 3ds Max and Corona.
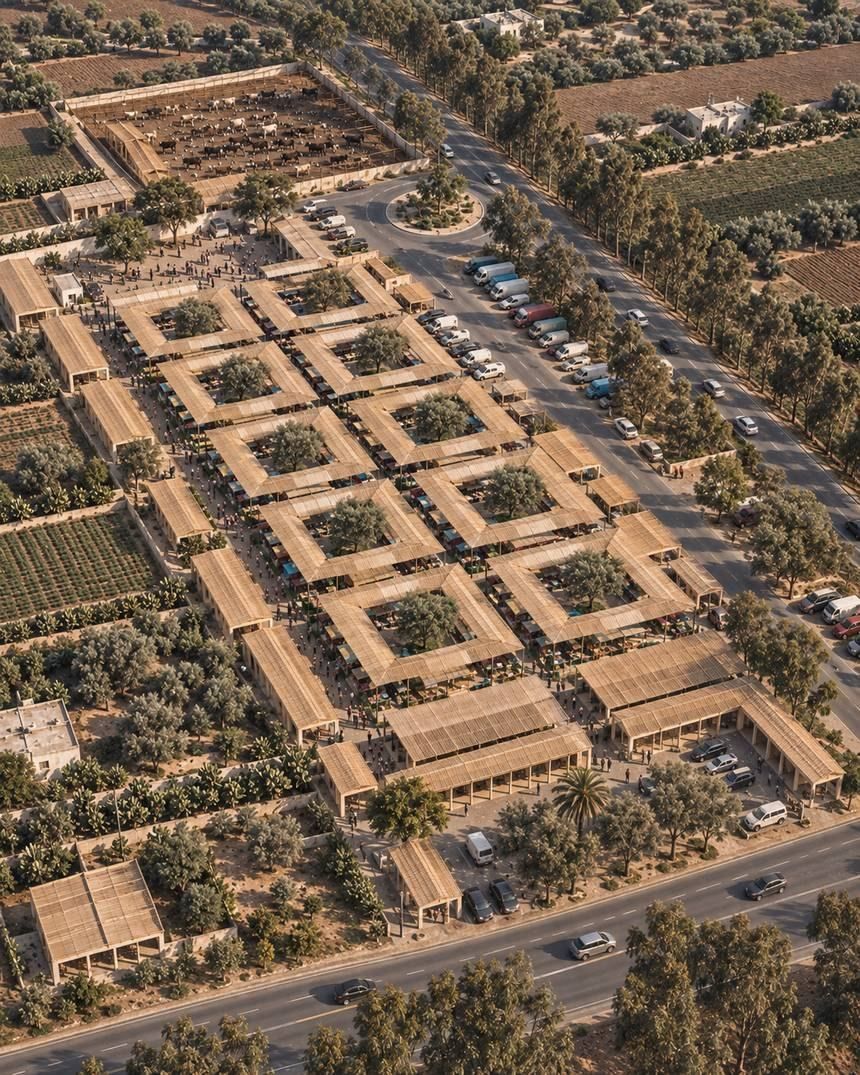
Aerial view of the market: streets, courtyards and stalls
Rendering. The project from above. Twelve courtyards of stalls along a main street.
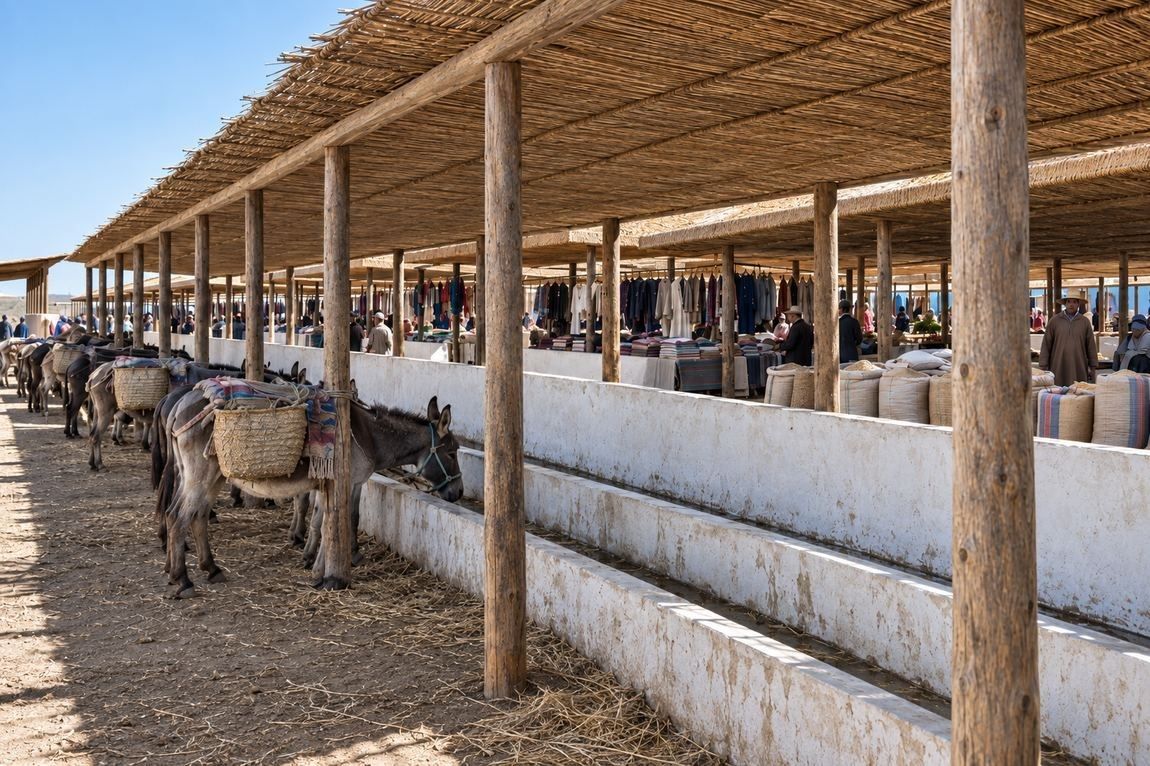
Donkey shelter with water and shade
Rendering. Arrival: a shaded shelter for the donkeys, with water and feed. No car goes any further.
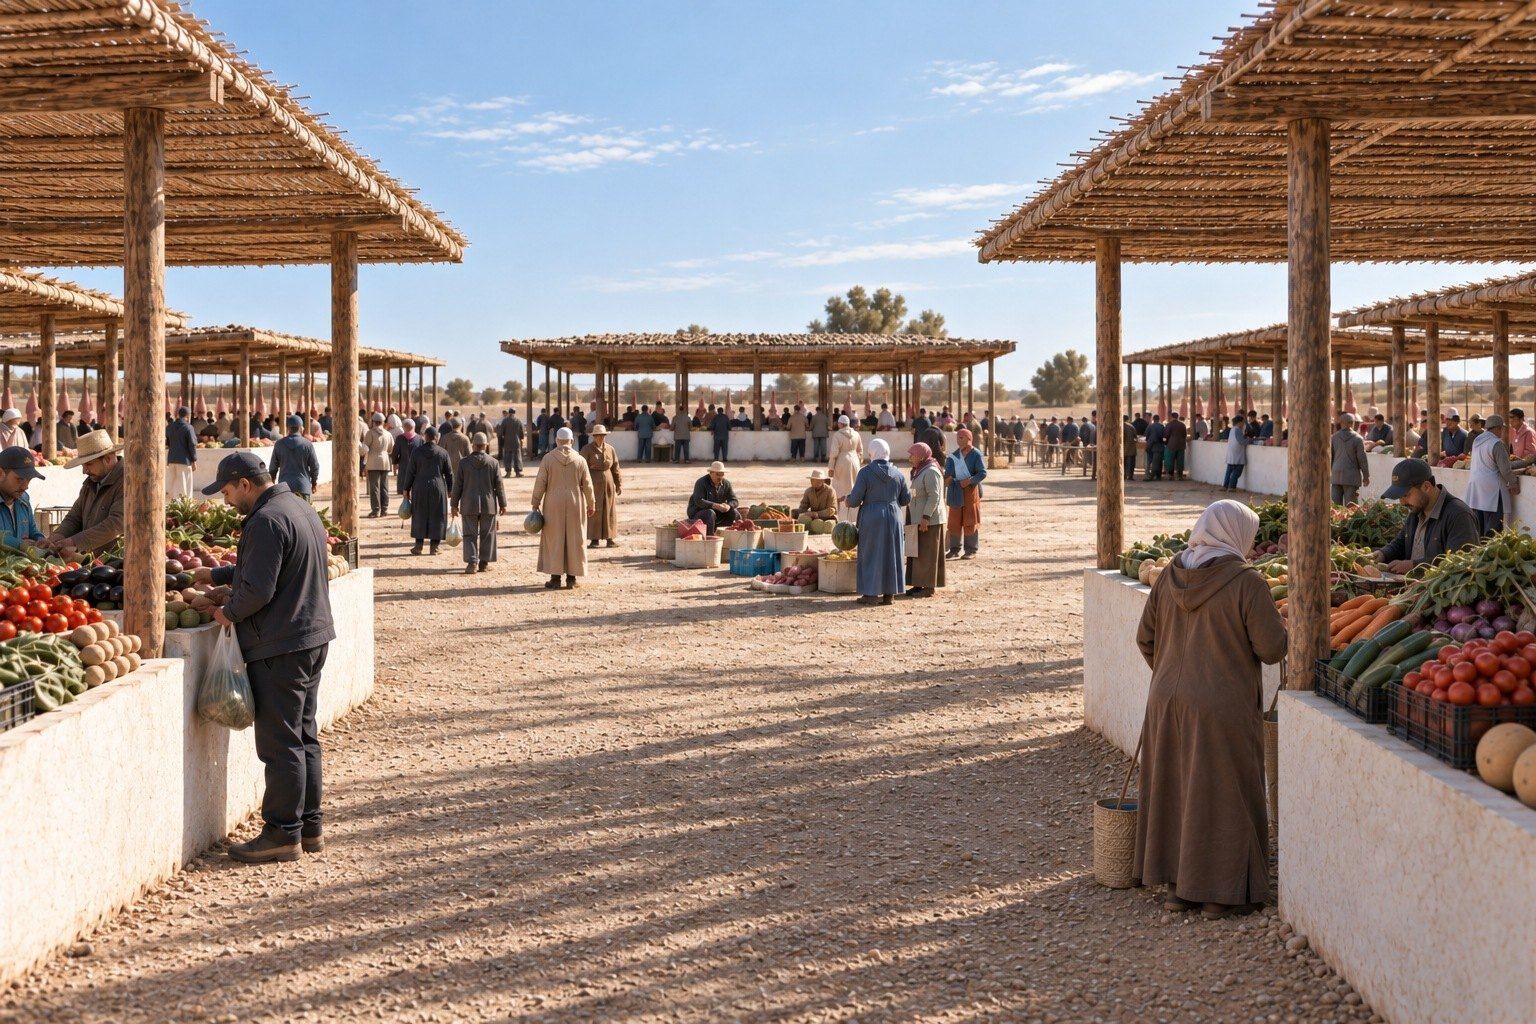
Main street of the market, stalls under timber shelters
Rendering. The main street: reed canopies, built stalls, continuous ground.
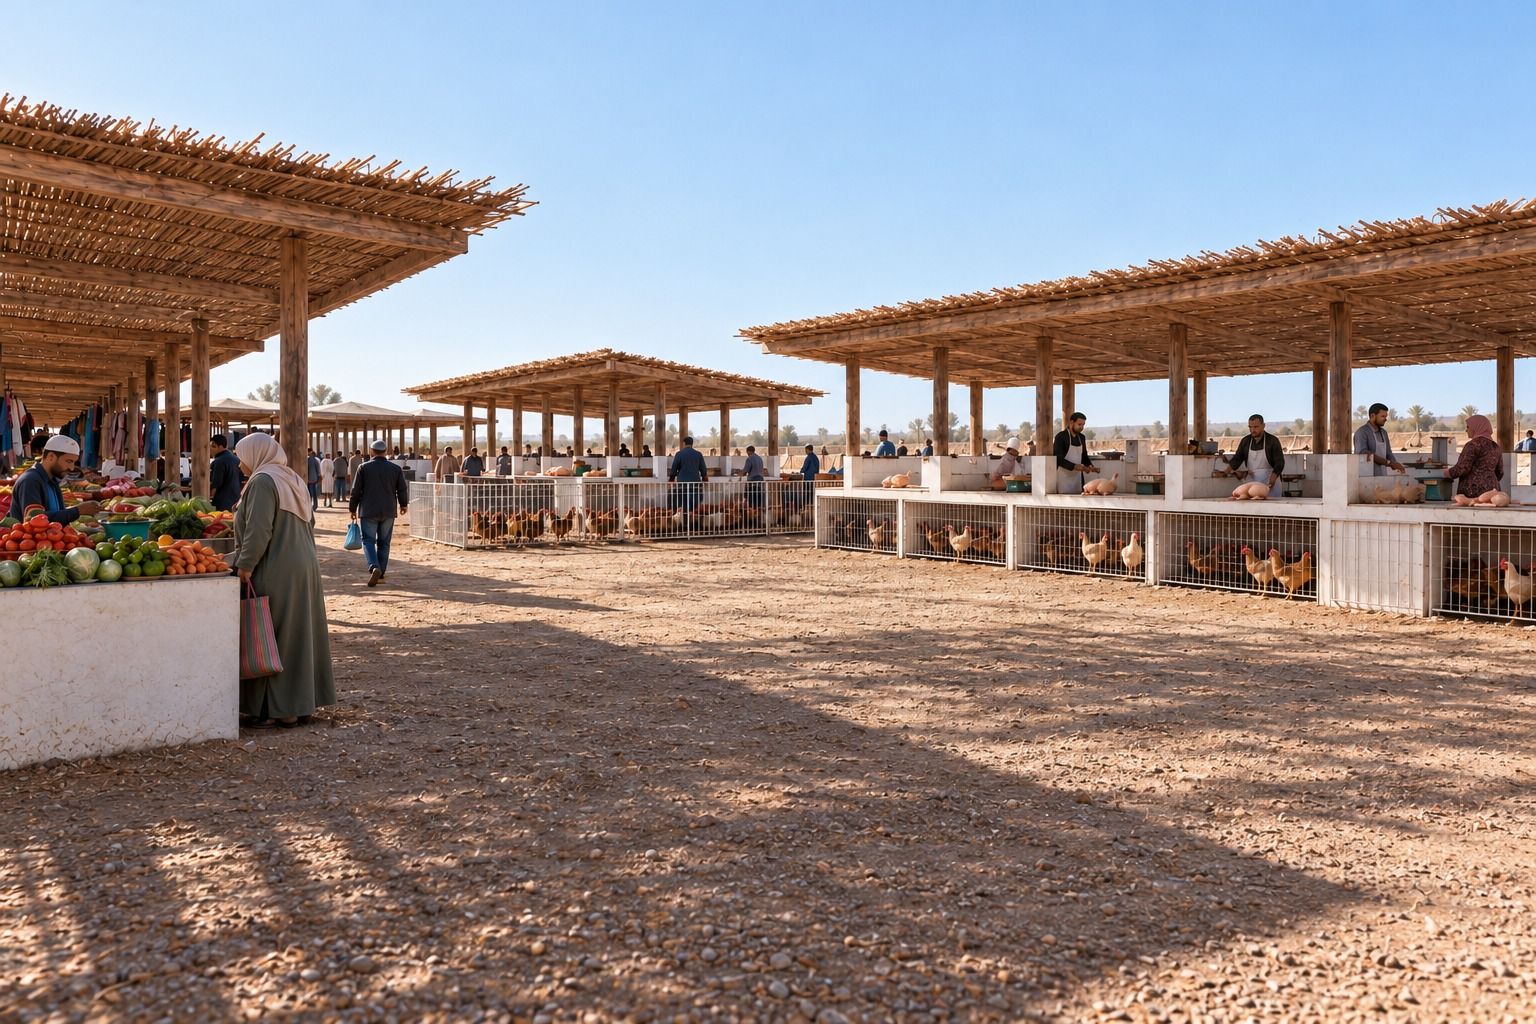
Poultry stalls, cages under white counters, reed shelters, vegetables in the foreground
Rendering. Poultry, now on its own: large pens for live birds sold wholesale, birds under the counter for those who slaughter.
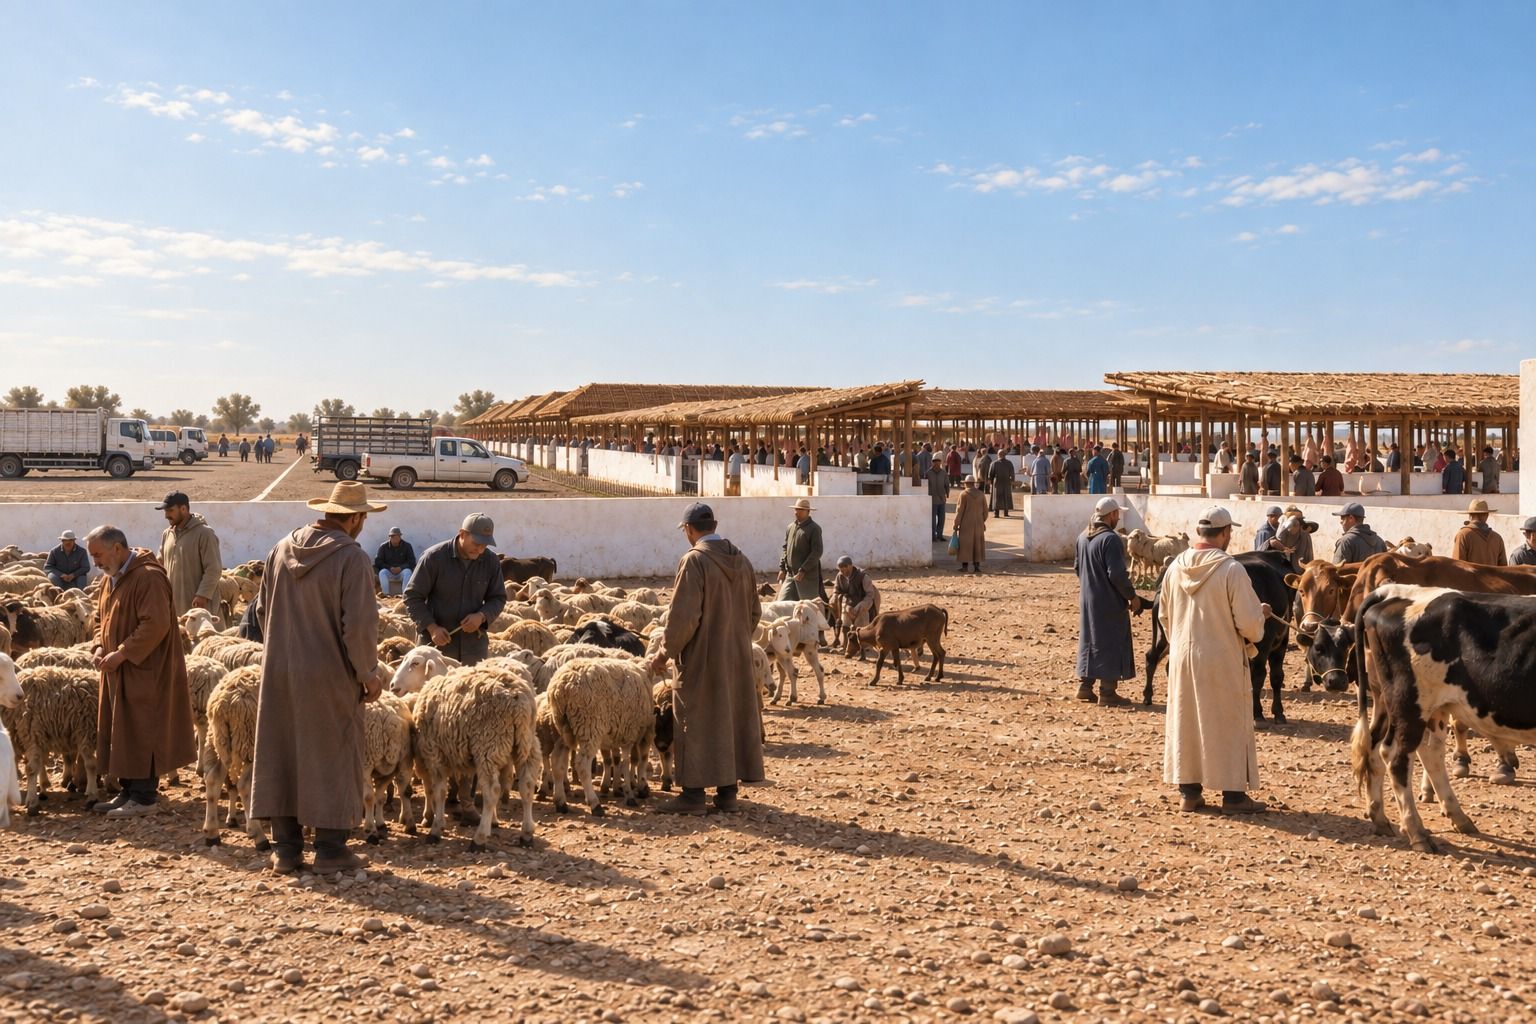
Sheep and cows in the open, a low white wall, lorries and reed shelters behind
Rendering. Live animals at the far end: close by, but apart, to keep the market clean.
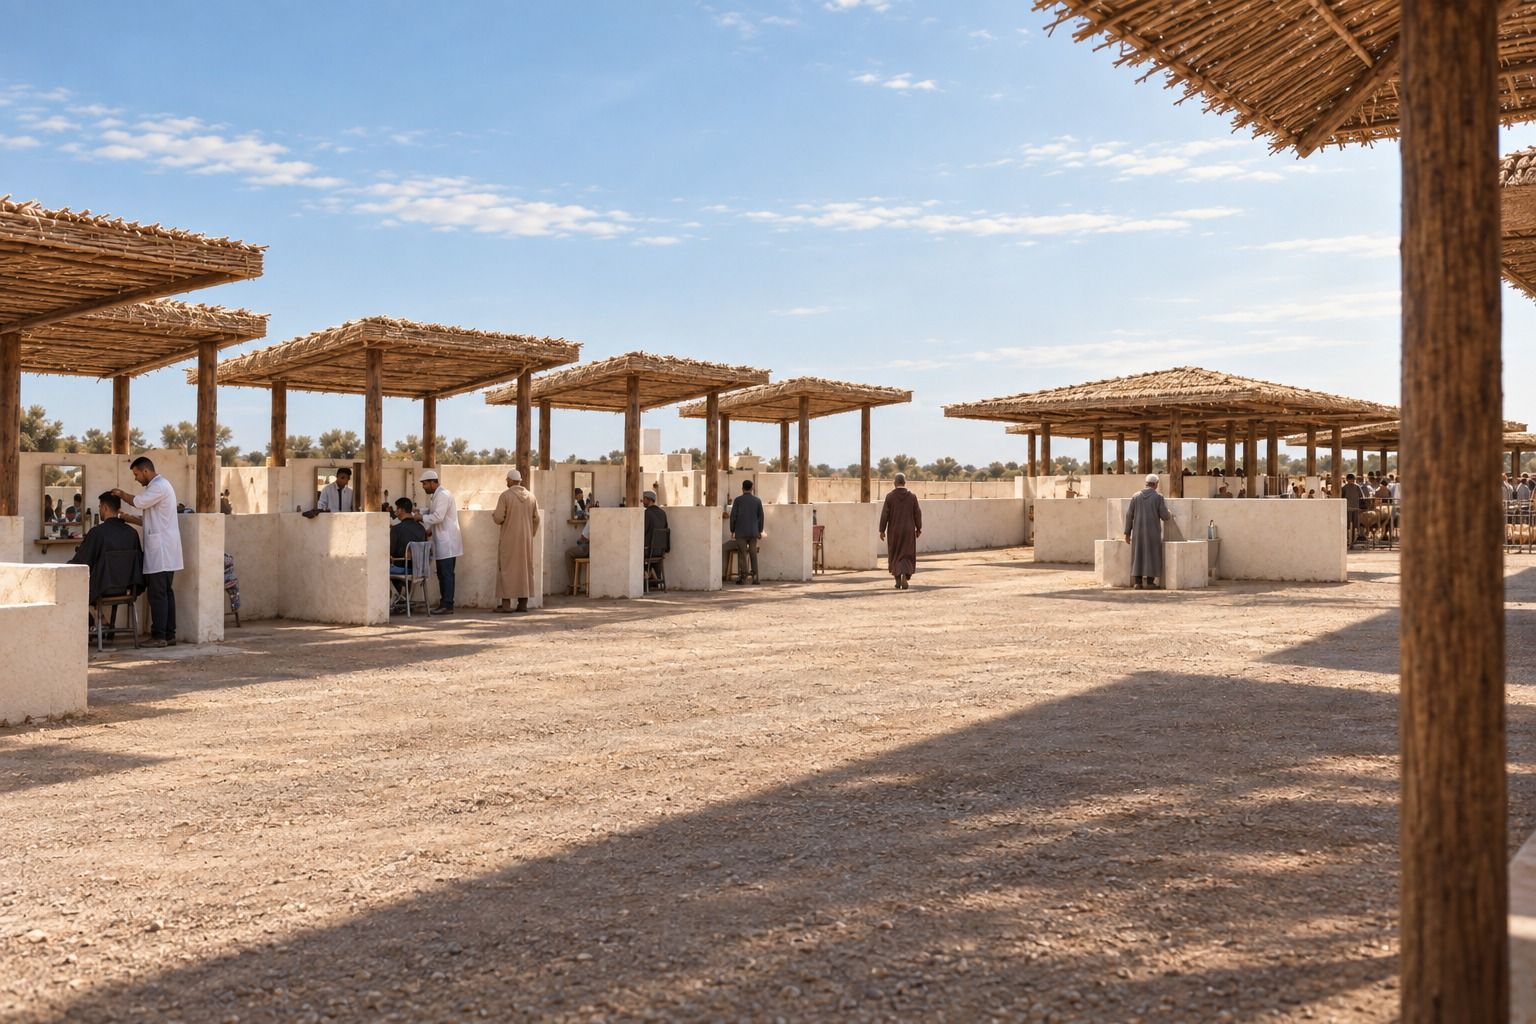
Barbers at work under reed shelters, between low walls, mirrors resting on the walls
Rendering. The barbers stay where they already work. Low walls between the chairs; nothing is closed.

Drawings

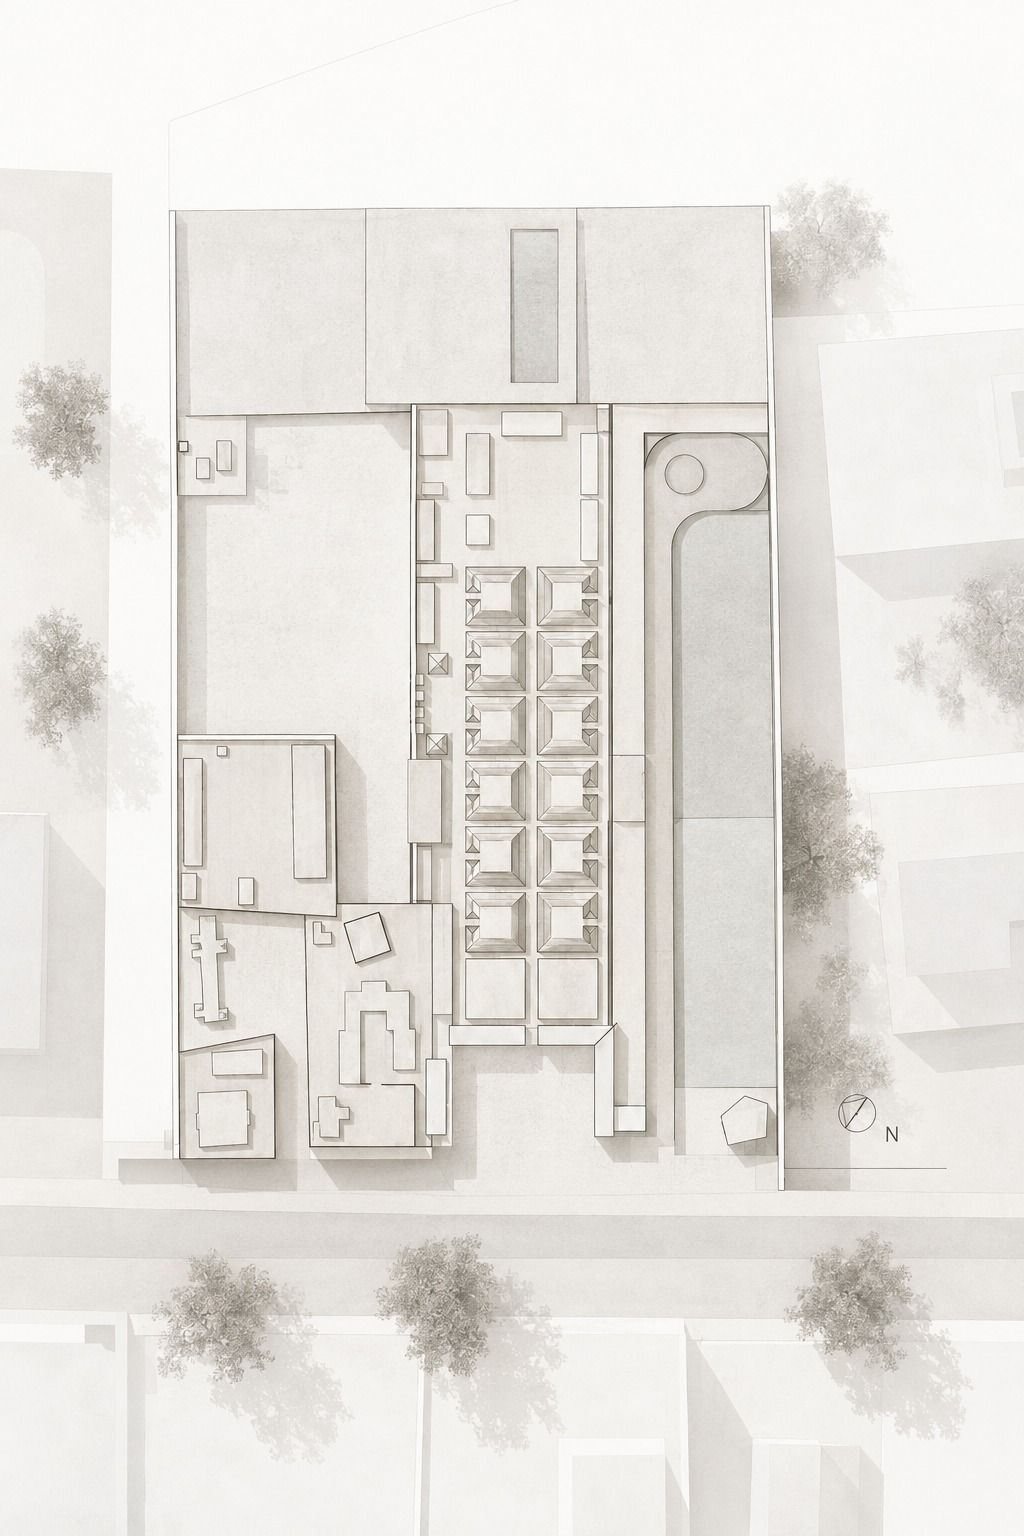
Site plan: the long market, parking along the road, neighbouring buildings and trees
Plan. What the project made of it. Poultry away from the meat, a high wall behind the butchers. Nothing else was moved.
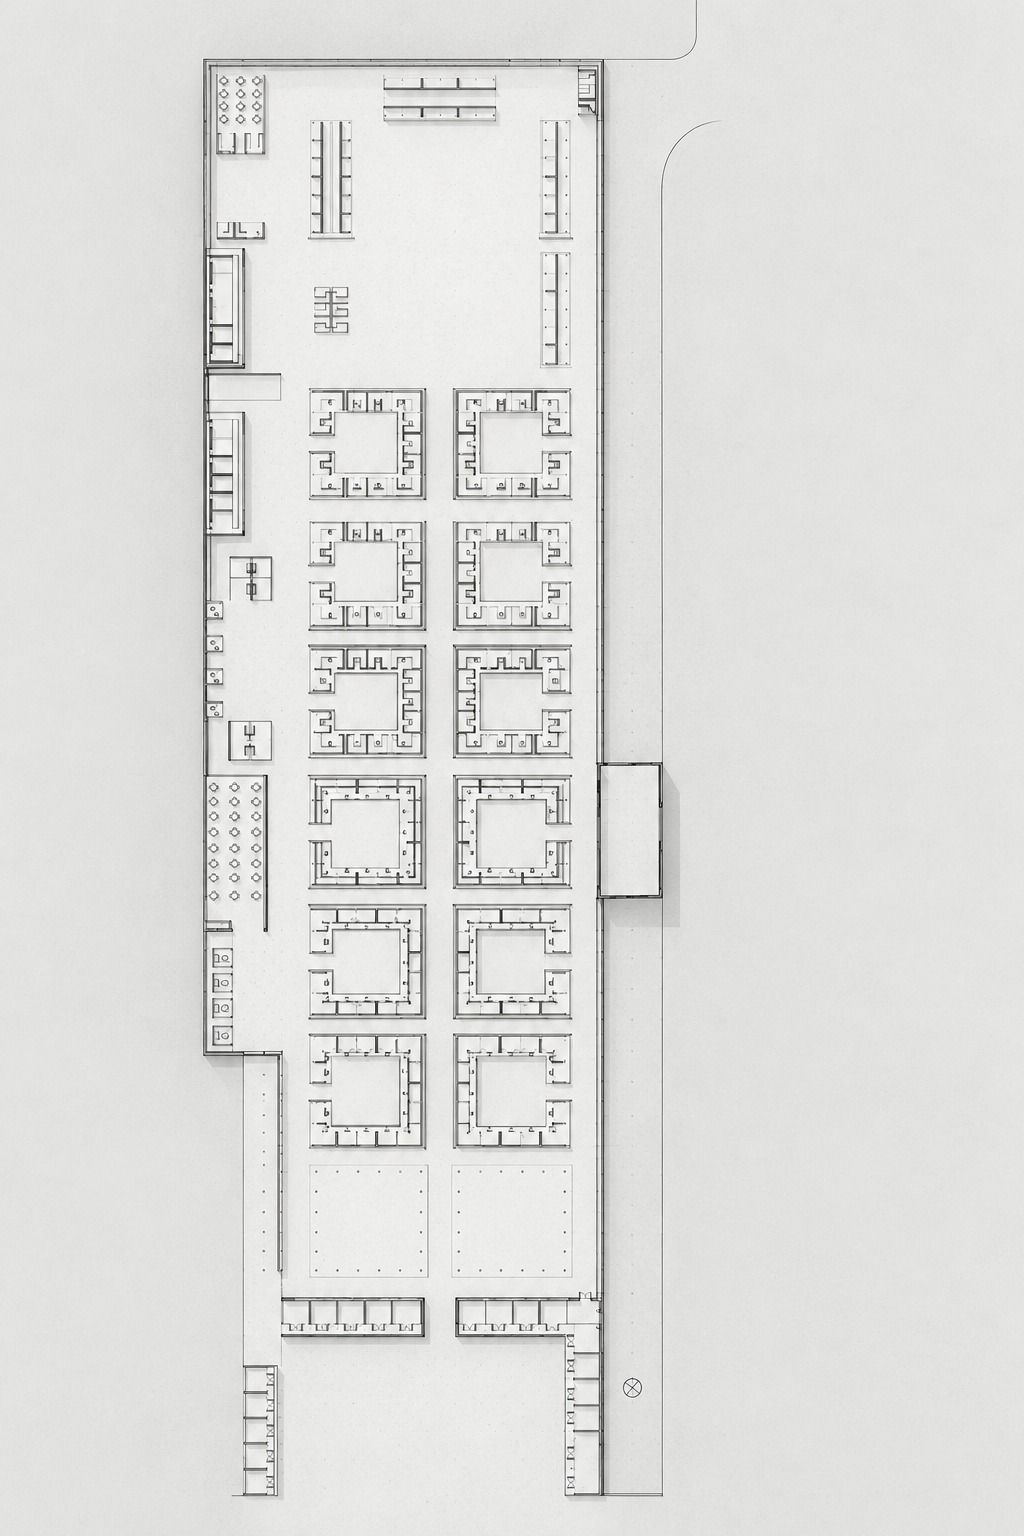
Market plan: twelve square courtyards lined with stalls, services along the wall
Plan. A main street serves side streets and twelve courtyards. The shops form the entrance forecourt; live animals are at the far end.
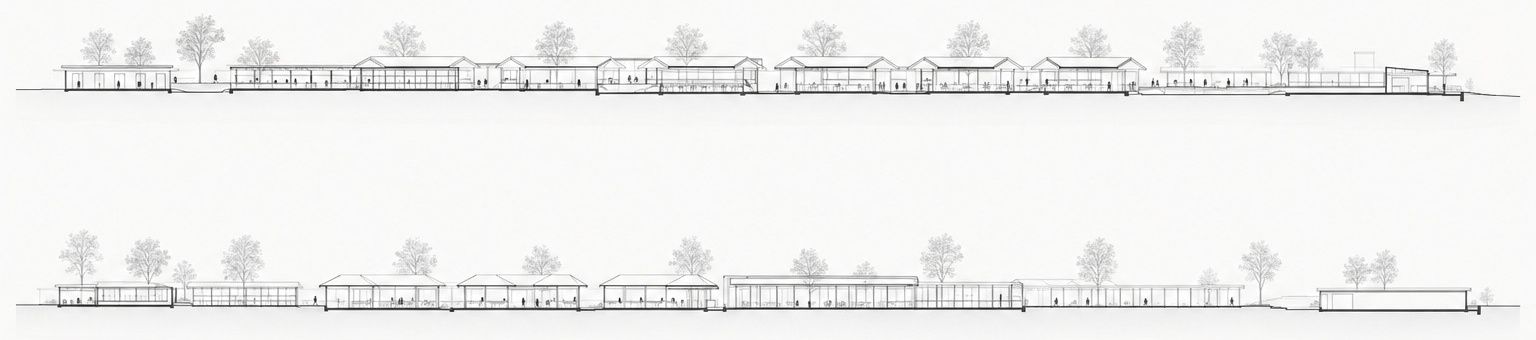
Two long sections through the market: low shelters, light roofs, trees taller than the roofs
Section. No façade: the walls stay low, below the trees, and the market can be seen from everywhere.