SOUKAINA
FILALI
ARCHITECTS
← All projects

Interior architecture

Shop in the medina

You see the light, not where it comes from.

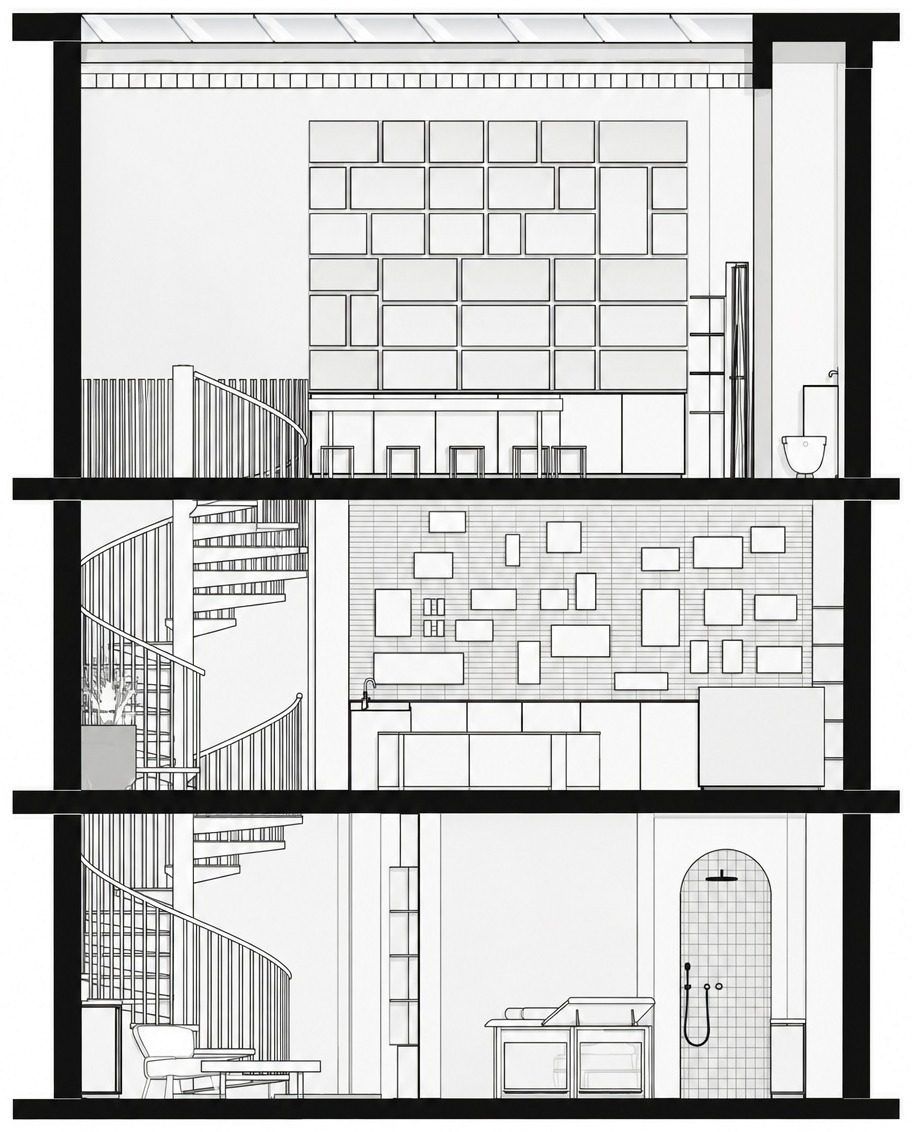
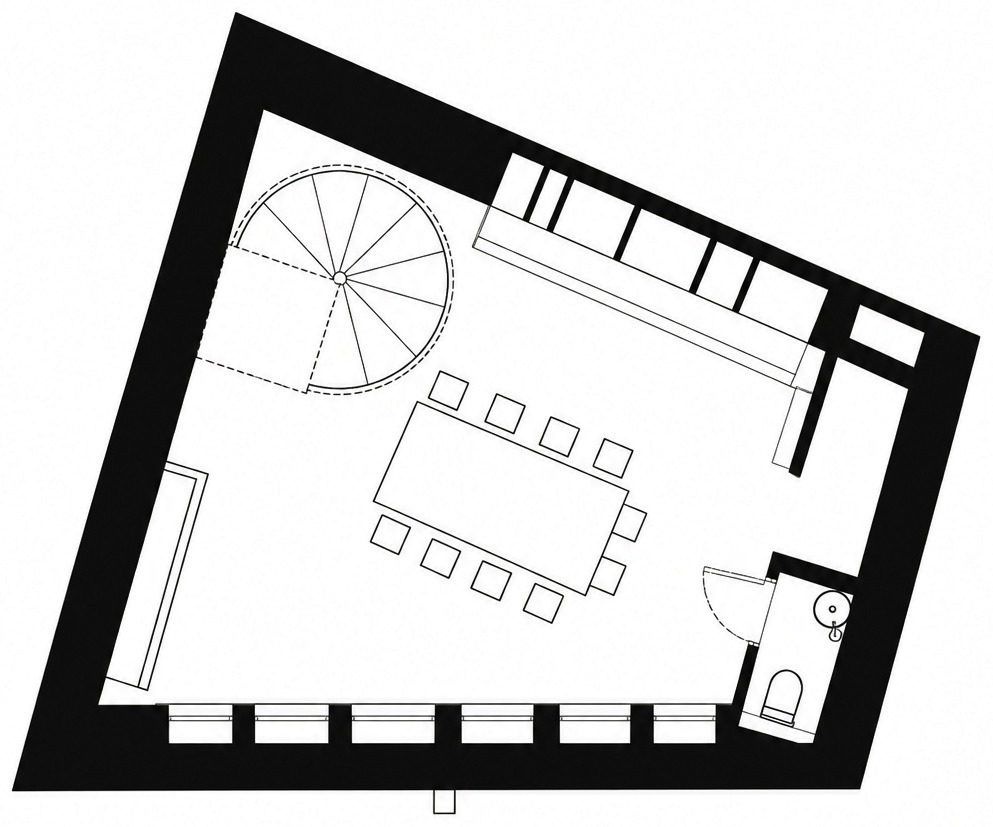
An existing unit on three levels, with not a single right angle. The project does not straighten it: it pushes the stair into the corner, stores everything against the skewed walls, and keeps the depth of the shop in one piece.

Products are lodged in the thickness of the walls, with the light set in the niches beside them. Selling on the ground floor, making upstairs, treatments below.

  • The wall stores.Nothing leans against the wall: the wall is the furniture.
  • Earth, in every form.Earth on the walls, terracotta on the floor, brick in the niches. Green zellige is the only colour.
  • Daylight comes from above, filtered.A hidden skylight, and beneath it upturned tiles, worked by hand.
Location
Medina of Marrakech
Programme
Shop, workshop and treatment rooms on three levels
Material
Earth brick, zellige, terracotta
Status
Ongoing project
Credits
Renderings: Corona.
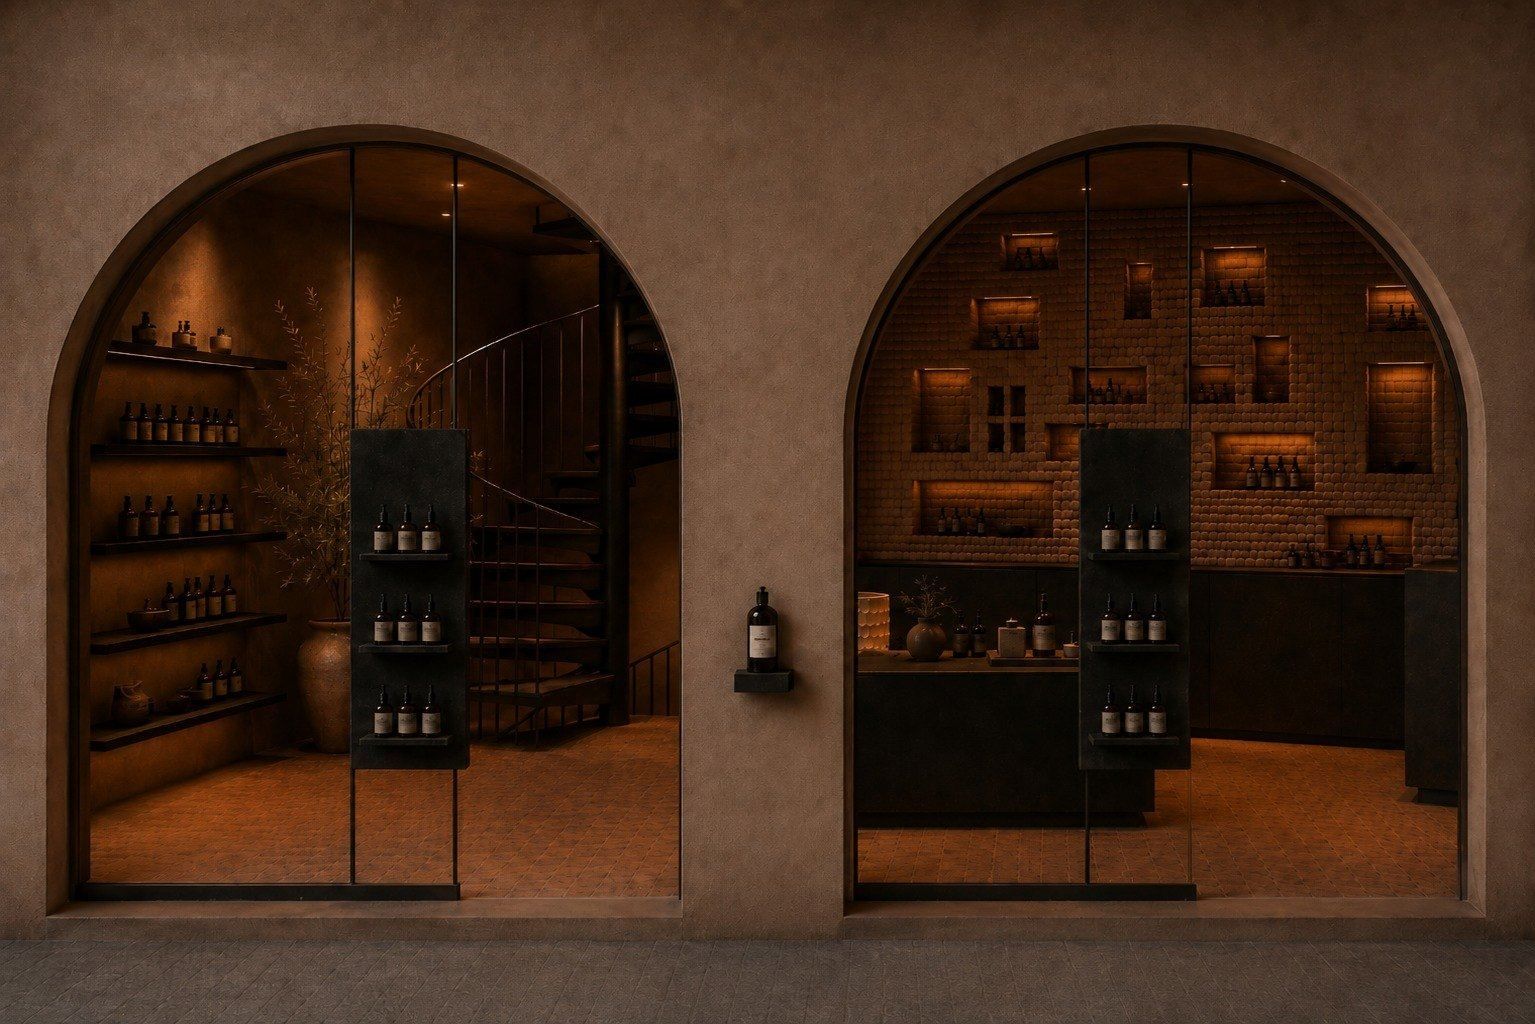
Two arches on the alley, lit niches inside
Rendering. The two arches on the alley. From the street, you see the stair before the shop.
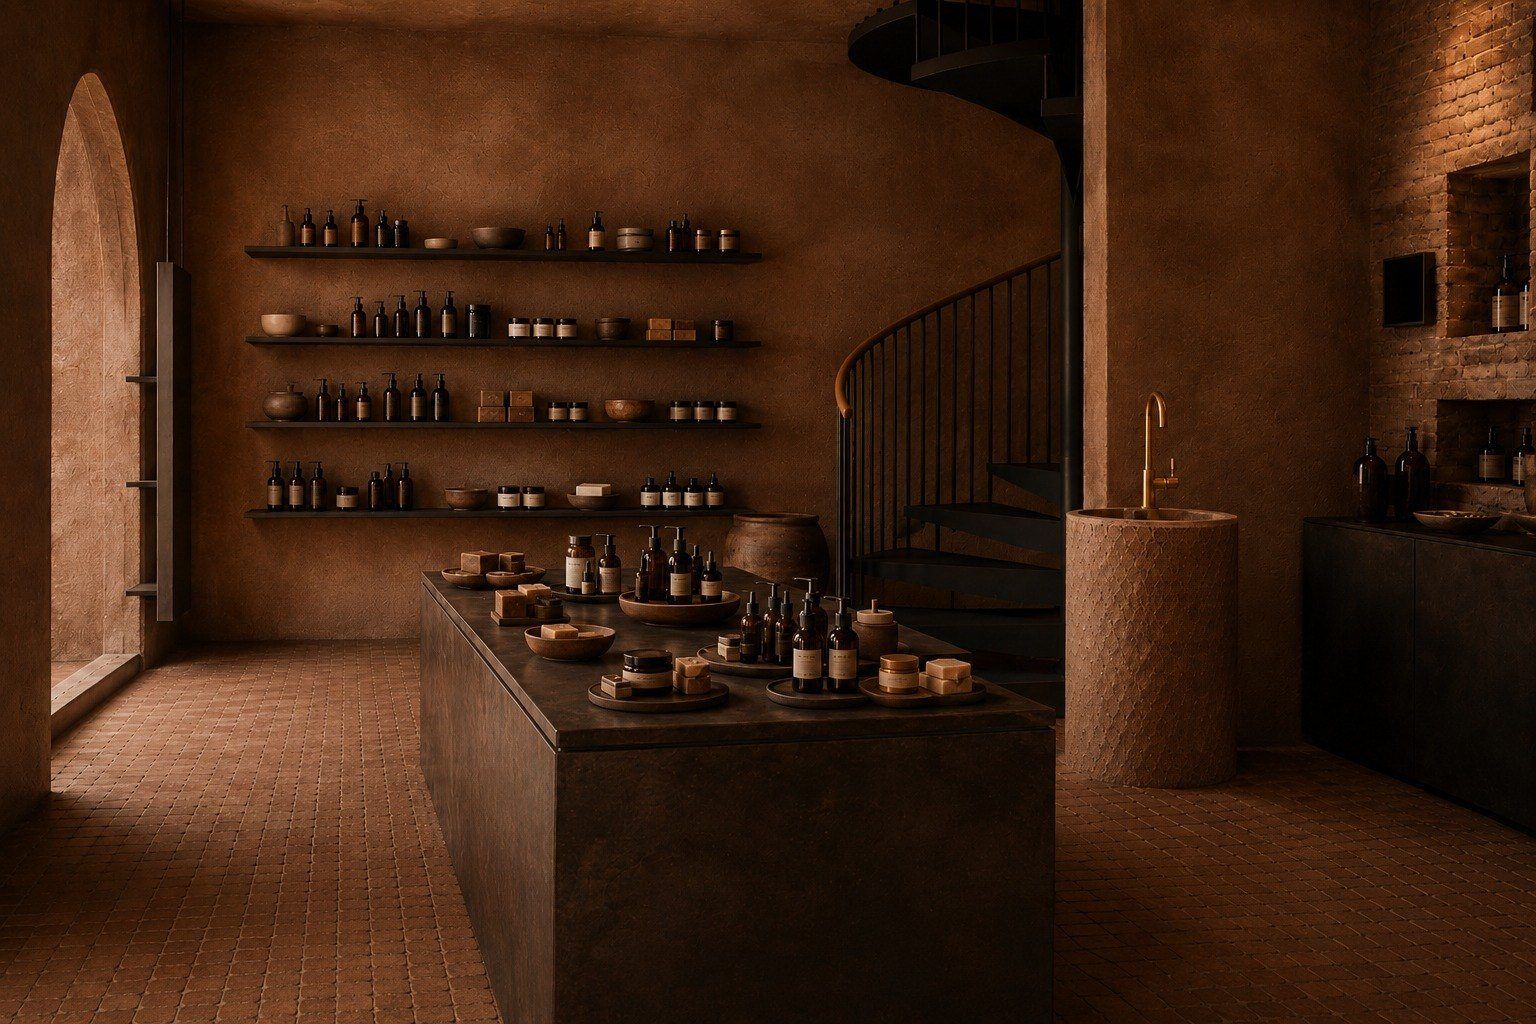
Ground floor: central table, shelves, black spiral stair, terracotta basin
Rendering. The shop reads in a single glance, from the entrance arch to the stair.
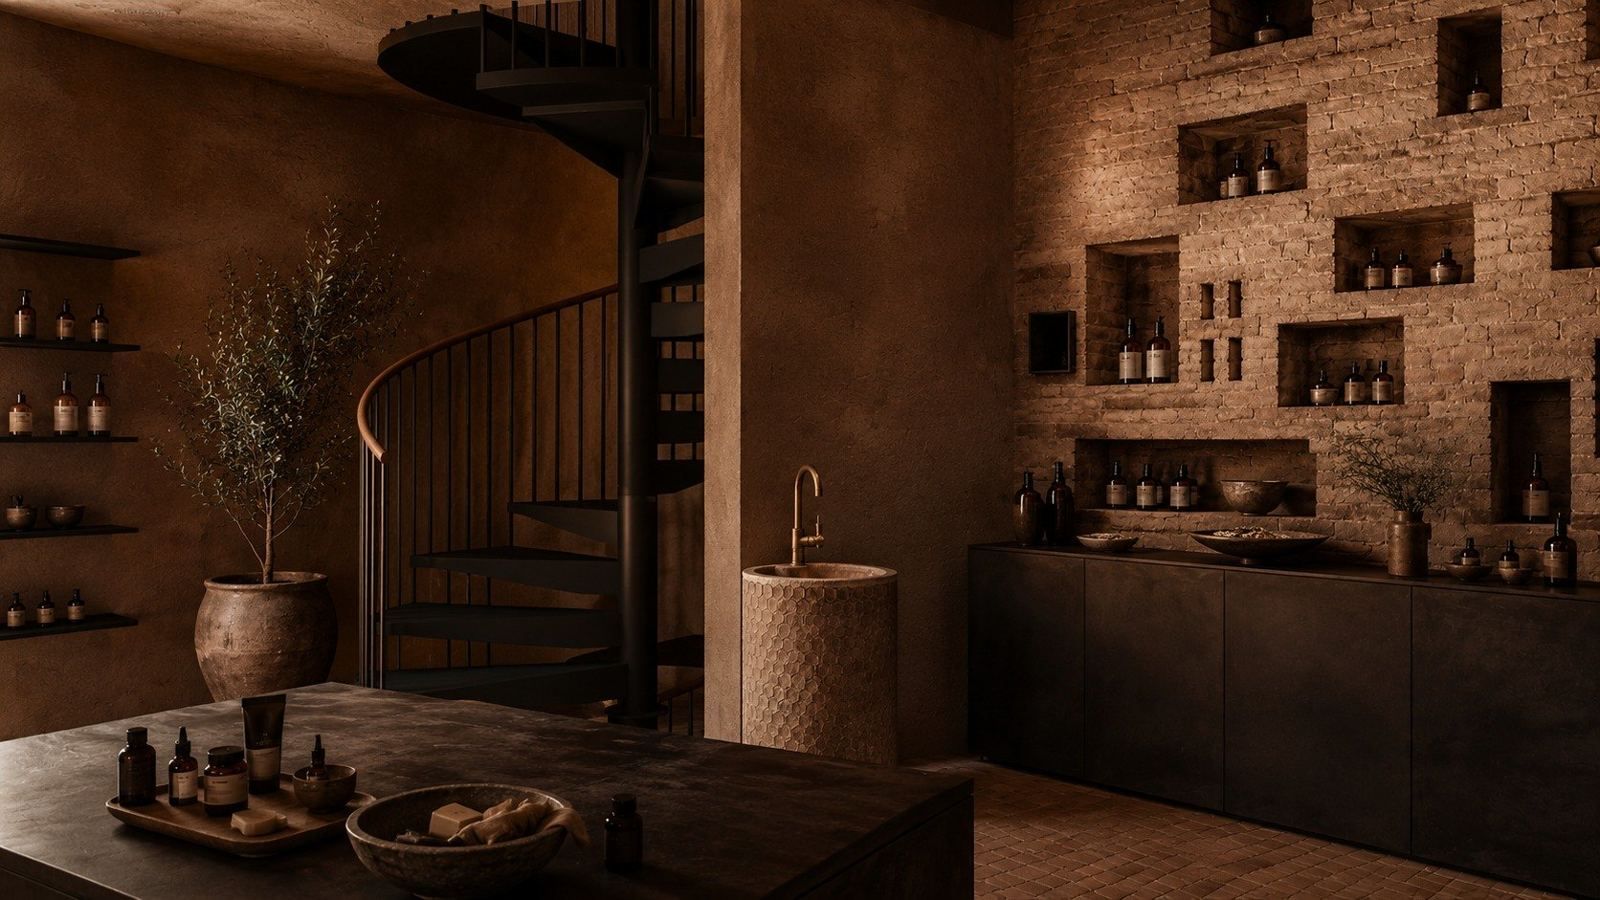
Ground floor, niches cut into the brick and spiral stair
Rendering. The ground floor. The niches are carved into the thickness of the brick.
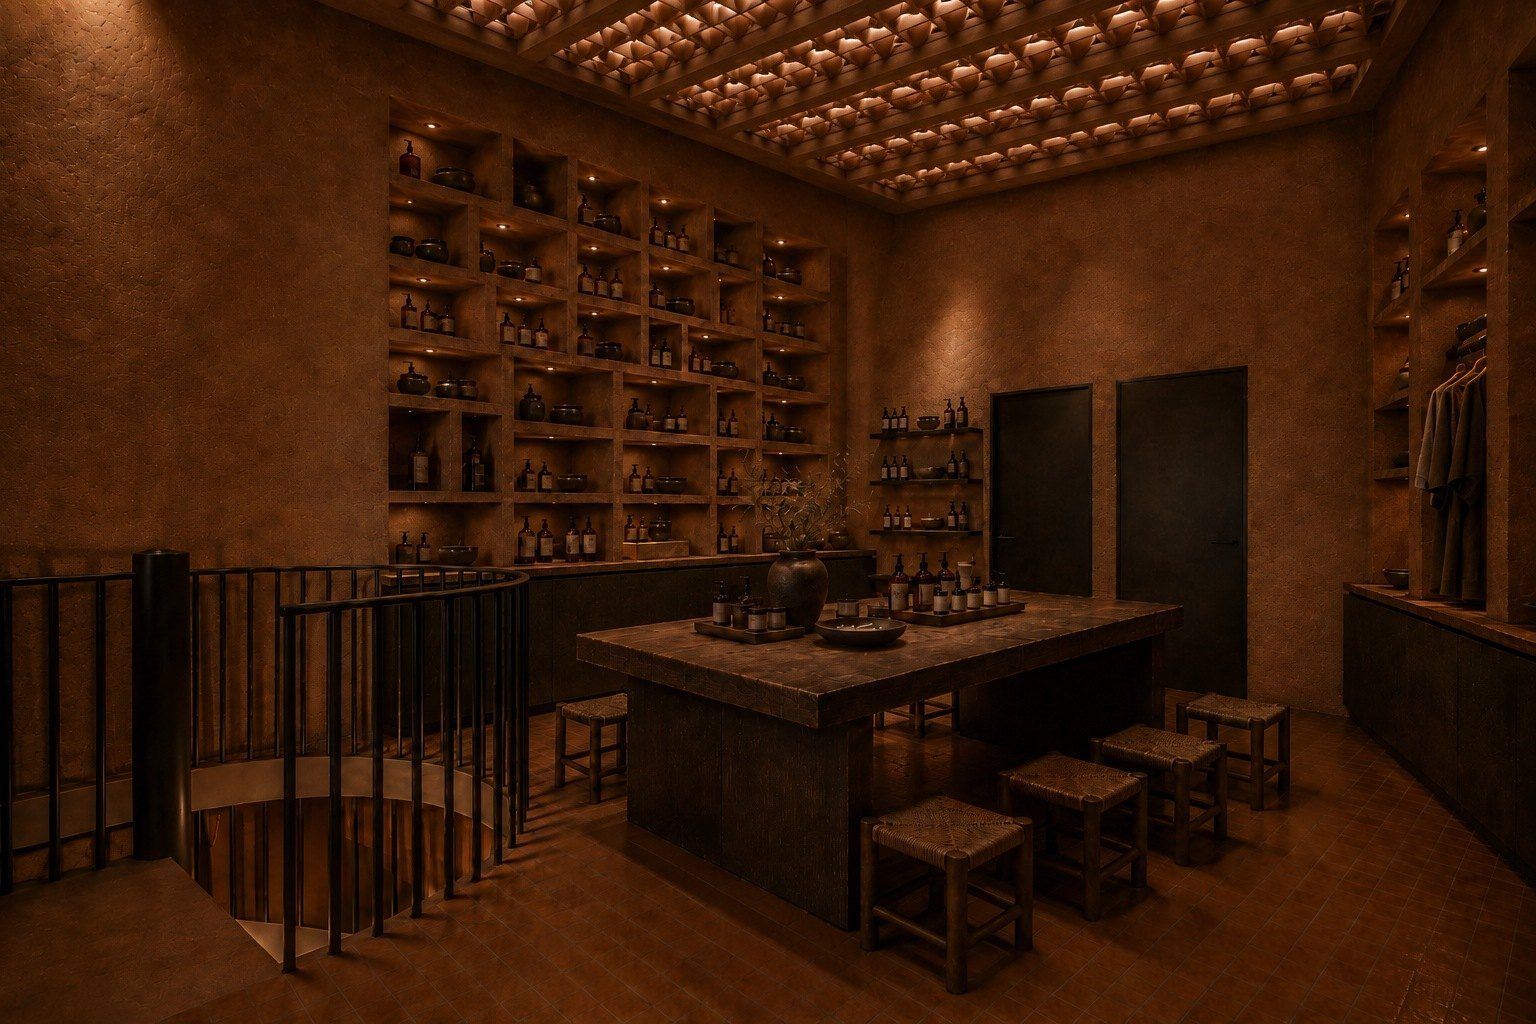
Upstairs: shared table, wall of lit niches, ceiling of upturned tiles
Rendering. Upstairs. A shared table under the ceiling of upturned tiles.
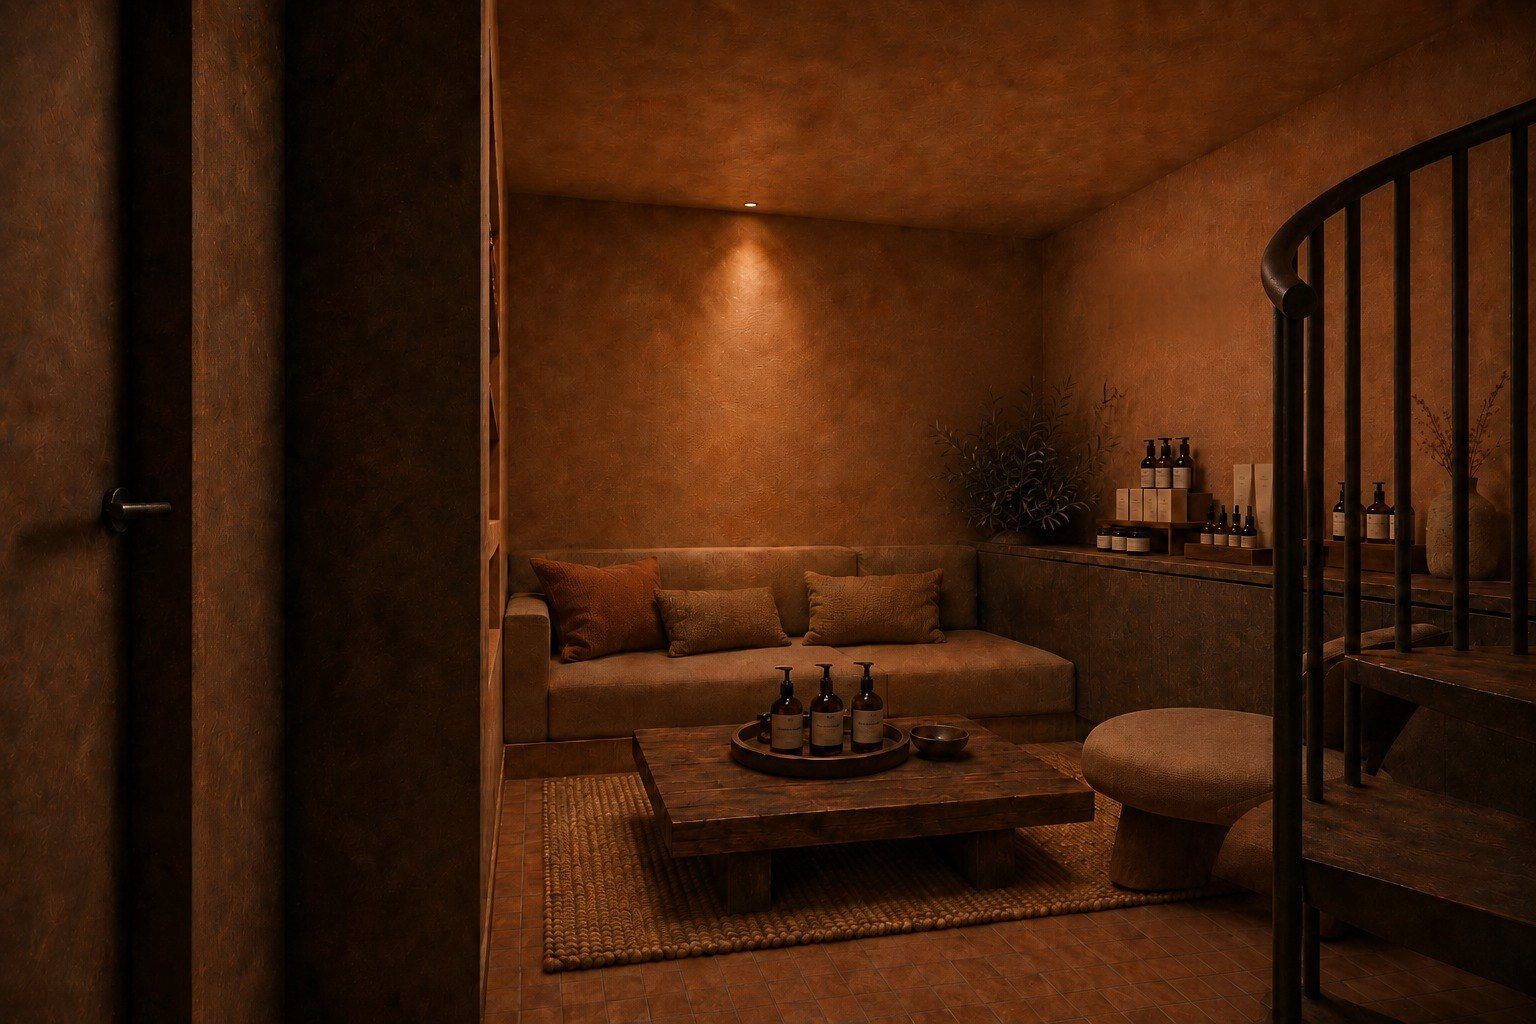
Basement: bench seat, low table, spiral stair
Rendering. The basement. You wait here, before the treatment rooms.
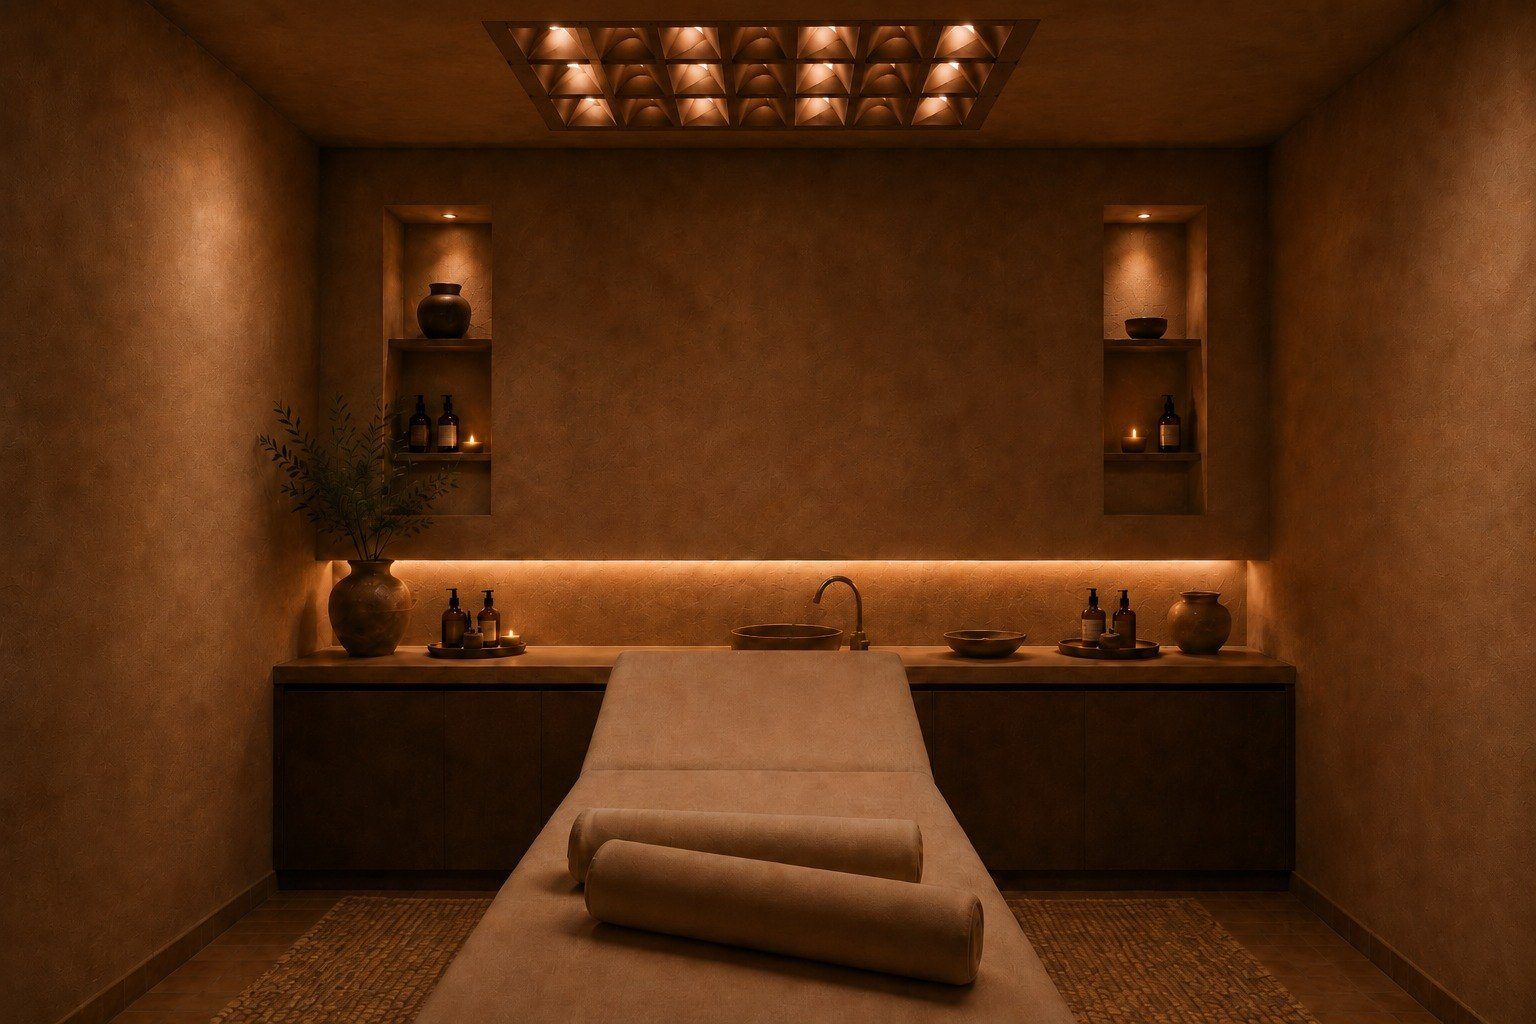
Treatment room: table, niches, lit hollowed ceiling
Rendering. A treatment room. The ceiling is hollowed and the light sits in the hollow, never on the wall.
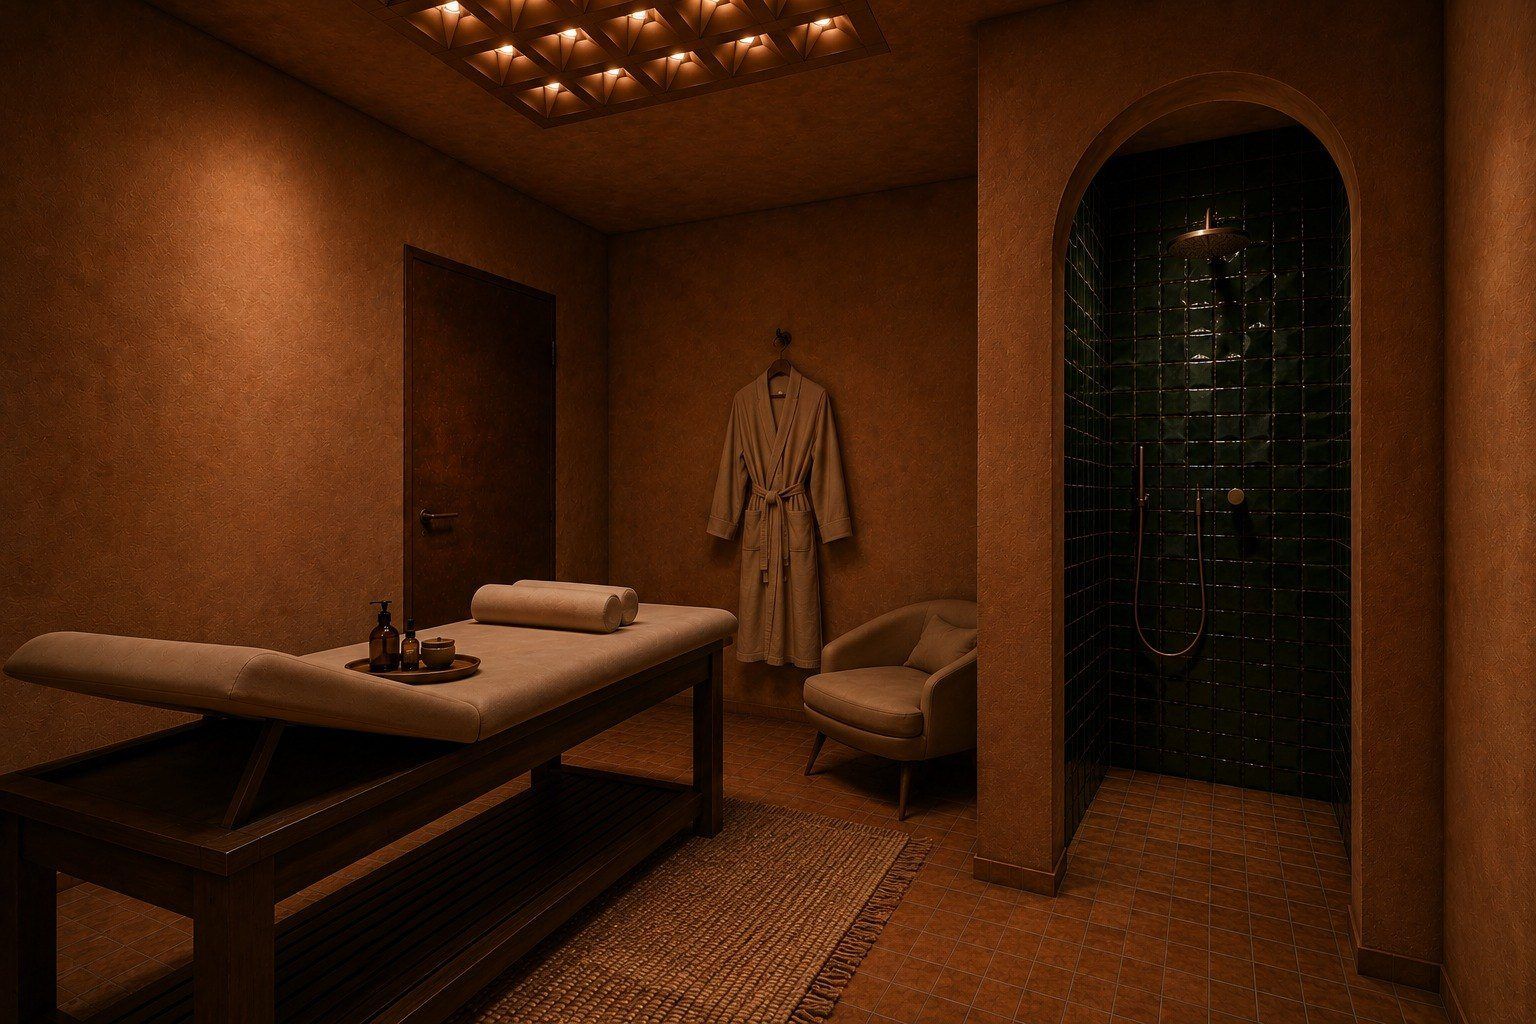
Treatment room with a green zellige shower set in an arch
Rendering. The shower sits within the arch rather than beside it. Green zellige, the only colour in the project.

Drawings

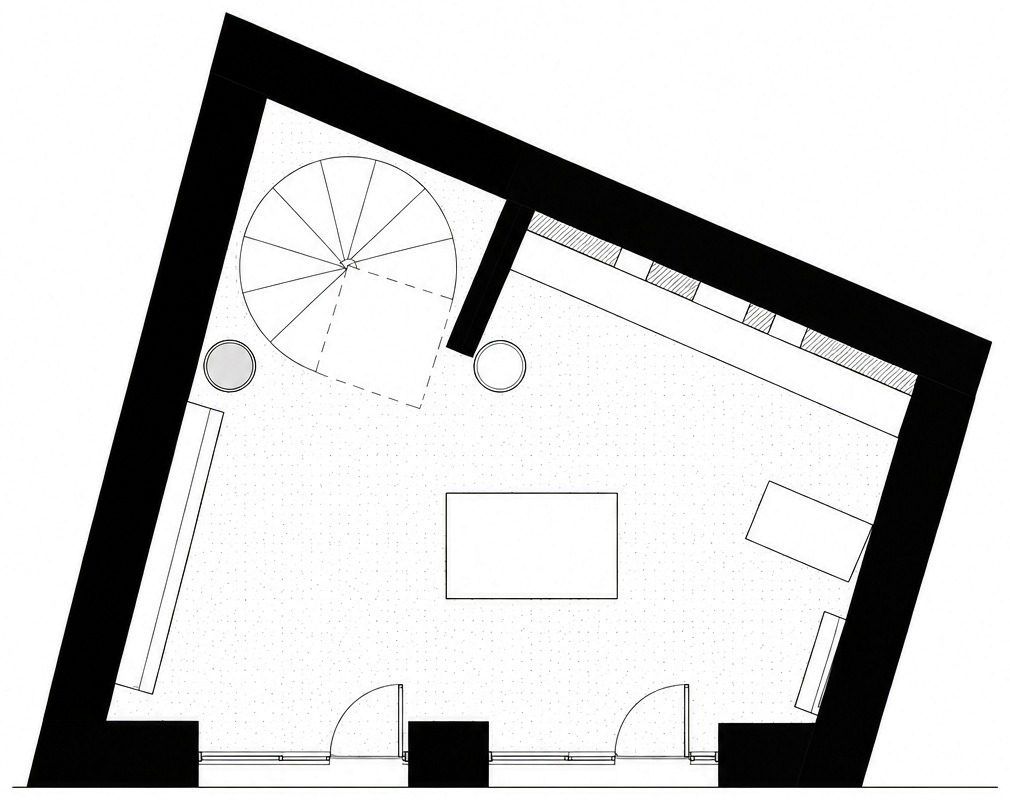
Ground floor plan: a quadrilateral without a right angle, spiral stair, niches along the skewed wall
Plan. The ground floor. Nothing is square. The most crooked wall takes the niches.
Section through the three levels: shop, workshop, treatment rooms
Section. The three levels, linked by a single spiral stair.
Upper floor plan: large central table, storage along the walls
Plan. Upstairs. The shared table in the middle; everything else keeps to the walls.